For Sale: 160 William Street, Minto, ON - REW
Boost your listing
Listing featured. Your listing will be featured on REW.
View featured placement
$724,900
4 bd 2 ba 2000 sf House

160 William StreetMinto, ON, N0G 2P0

Palmerston
  • 4 Bed
  • 2 Bath
  • 2000 Sqft
  • House

About this home

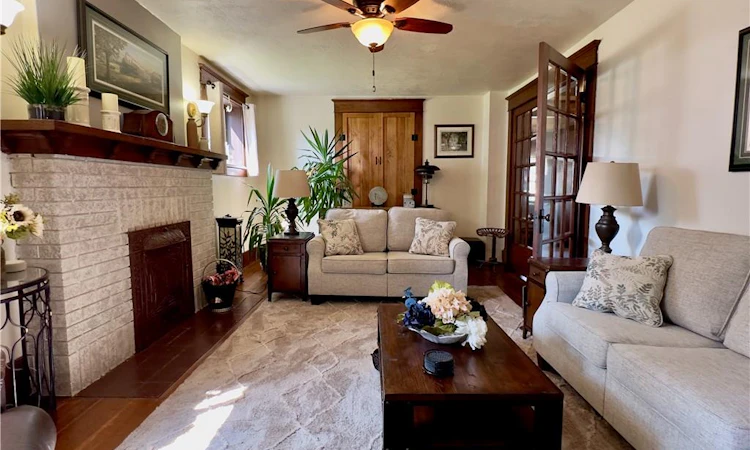
Steeped in rich railway heritage and timeless character, this move-in ready and immaculate 4-bedroom Victorian home offers a rare blend of historic Palmerston charm and modern convenience. Originally built in 1923 by Grand Trunk Railway and CNR Superintendent Walter White, this remarkable property has only been owned by three families in over a century, offering a rare opportunity to own a piece of town history. Situated directly adjacent to the iconic CNR Park and just steps from the historic post office and the vibrant old rail yard grounds, and located minutes to the public schools, it sits in the absolute heart of the community. Nestled on an exceptionally deep, (approx.)150-foot private fenced lot framed by mature trees, the home provides a true backyard sanctuary complete with an 18x32 heated above-ground pool featuring a brand-new heater, a spacious deck, and a cozy gazebo for summer gatherings. Neighbouring the park with its splash pad, playground, and lush green space, the location is ideal for a growing family. From the classic covered front porch, enter through a convenient mudroom into a grand foyer highlighting exquisite original woodwork, glowing hardwood floors, and stunning French doors with beveled glass and (some) decorative etching. The main level flows effortlessly from the spacious living room into a sunlit dining area overlooking the yard. The functional kitchen opens right to the outdoor living area, complemented by a main-floor office and a flexible den currently used as laundry. Upstairs, you will find four spacious bedrooms with full closets and a bright 3-piece bath. The basement adds vast storage and a handy walkout to the grounds. Modern upgrades include a durable metal roof, 2-year-old furnace, (most) windows replaced, and updated throughout. Evoking the welcoming spirit of a quintessential small-town community with a proud history, this turnkey residence shows true pride of ownership throughout & stands ready for its next chapter
Listed by: Kathy Robinson, COACH HOUSE REALTY INC.

Home facts and features

Price details
List Price
Gross Taxes for 2026
$3,347
Home facts
Bedrooms
4
Full Bathrooms
1
Partial Bathrooms
1
Parking Spaces
4
Property Type
House
Lot Size
66 ft x 149 ft (9877 ft²)
Depth
149.65
Frontage
66.0
Year Built
Built in 1922 (104 yrs old)
Style
Victorian
Heating Type
Forced Air,Natural Gas
Cooling
Central Air
Basement Details
Full,Unfinished
Features
Ceiling Fan(s), Water Meter
Appliances
Dishwasher, Dryer, Pool Equipment, Refrigerator, Stove, Washer, Window Coverings
Community
Agent details
Primary Agent
Primary Broker
COACH HOUSE REALTY INC.
Listing details
Days on REW
2 Days
MLS® Number
40857322
Source
Information Technology Systems Ontario
Board
Cornerstone Association of REALTORS®
Is this your listing? Help it to stand out.

Mortgage Calculator

Estimated Payments
Purchase Price
Mortgage Total
Down Payment
Amortization
25 Years
Interest Rate
3.99%

Connect with our mortgage partner

REW Money

REW Money

REW Money

Connect with a mortgage expert

The displayed rates are provided as guidance only, are not guaranteed, or are to be considered an approval of credit. Approval will be based solely on your personal situation. You are encouraged to speak with a Mortgage Professional for the most accurate information and to determine your eligibility.

Property Insights

Norwell District Secondary School
  • Public
  • 9 - 12
Palmerston Public School
  • Public
  • JK - 8
School catchments and distances are intended to be used as reference only. To verify enrolment eligibility for a property, contact the school directly.Report Incorrect Info
Listing data is subject to copyright, disclaimer, and additional requirements from the data provider. See our Terms of Use for terms applicable to this listing. Listing data was last updated on 2026-08-26.
We use cookies and other technologies for functionality, security, and to provide you with a personalized experience on our online services. By continuing to use our online services, you agree to our Privacy Policy and Terms of Use. For information on how to adjust your privacy settings, visit our Cookie Policy.
Dismiss

