For Sale: 160 Sophia Road, Markham, ON - REW
Boost your listing
Listing featured. Your listing will be featured on REW.
View featured placement
$1,099,900
4 + 1 bd 4 ba 2000 - 2500 sf House

160 Sophia RoadMarkham, ON, L3S 3Y9

Middlefield
  • 4 + 1 Bed
  • 4 Bath
  • 2000 - 2500 Sqft
  • House

About this home

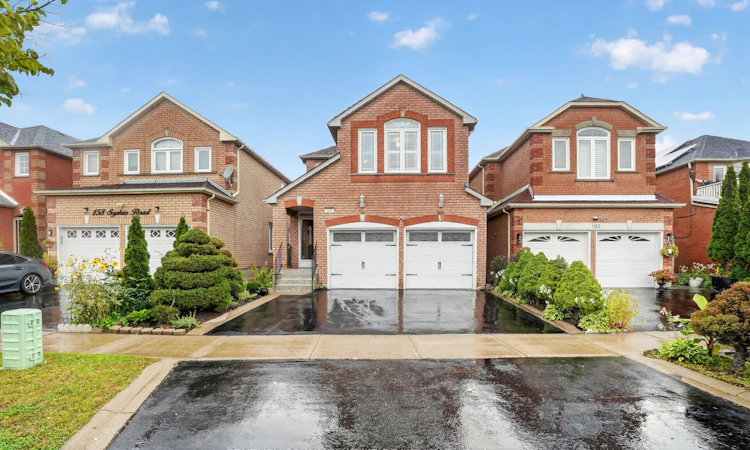
Welcome To This Well-Maintained 2-Storey Home Situated In A Highly Sought-After Family Friendly Neighbourhood In The Heart Of Middlefield! Offering Approximately 3,115 Sq Ft Of Total Living Space, This Home Features A Bright, Open-Concept Layout And Excellent Curb Appeal. The Grand Double-Door Entrance Leads To An Additional 70 Sq Ft Enclosed Porch With DirectAccess From The Double-Car Garage. The Main Floor Features A Spacious Combined Living And Dining Area, Inviting Family Room, Eat-In Kitchen, And Bright Breakfast Area Overlooking The Beautifully Landscaped Backyard. Upstairs Features Generously Sized Bedrooms, Including A Spacious Primary Bedroom With A Private 5-Pc Ensuite And A 10' x 9' Lounge Area, The 4th Bedroom Is Currently Being Used As A Prayer Room And Can Easily Be Converted Back To A Bedroom. The Finished Basement Offers An Additional Bedroom, 4-Pc Bathroom And Wet Bar, With Excellent Potential To Convert The Wet Bar Into A Full Kitchen. The Basement Also Offers Potential For A Separate Entrance From The Backyard, Creating An Opportunity For A Future Rental Suite. The Home Is Move-In Ready And Offers A Fantastic Combination Of Space, Functionality And Future Potential. The Solar System Generates approximately $225/month in savings/credits, Providing An Additional Financial Benefit. Ideally Located Within Walking Distance To TTC And YRT Transit, Middlefield Collegiate Institute And Markham Gateway Public School, And Close To Aaniin Community Centre, Highway407, Costco, Shopping, Parks, Restaurants And Everyday Amenities. A Fantastic Opportunity To Own A Spacious Family Home In One Of Middlefield's Most Convenient And Desirable Communities!
Listed by: Pratheep Balasubramaniam, Broker, CENTURY 21 INNOVATIVE REALTY INC.

Home facts and features

Price details
List Price
Gross Taxes for 2026
$5,248
Home facts
Bedrooms
4 + 1
Full Bathrooms
4
Parking Spaces
4
Parking Details
Private
Property Type
House
Lot Size
30 ft x 102 ft (3099 ft²)
Depth
102.84
Frontage
30.14
Year Built
16 - 30 yrs old
Exterior Finish
Brick
Heating Type
Forced Air, Gas
Cooling
Central Air
Basement Details
Finished
Community
Agent details
Primary Agent
Primary Broker
CENTURY 21 INNOVATIVE REALTY INC.
Listing details
Days on REW
1 Day
MLS® Number
N13766318
Source
Toronto Real Estate Board
Is this your listing? Help it to stand out.

Mortgage Calculator

Estimated Payments
Purchase Price
Mortgage Total
Down Payment
Amortization
25 Years
Interest Rate
3.99%

Connect with our mortgage partner

REW Money

REW Money

REW Money

Connect with a mortgage expert

The displayed rates are provided as guidance only, are not guaranteed, or are to be considered an approval of credit. Approval will be based solely on your personal situation. You are encouraged to speak with a Mortgage Professional for the most accurate information and to determine your eligibility.

Property Insights

Middlefield Collegiate
  • Public
  • 9 - 12
Markham Gateway Public School
  • Public
  • JK - 8
ISM Elementary School
  • Private
  • JK - 8
Coppard Glen Public School
  • Public
  • JK - 8
Ellen Fairclough Public School
  • Public
  • JK - 8
St Vincent de Paul Catholic Elementary School
  • Catholic
  • JK - 8
Parkland Public School
  • Public
  • JK - 8
Father Michael McGivney Catholic High School
  • Catholic
  • 9 - 12
Armadale Public School
  • Public
  • JK - 8
Cedarwood Public School
  • Public
  • JK - 8
School catchments and distances are intended to be used as reference only. To verify enrolment eligibility for a property, contact the school directly.Report Incorrect Info
Listing data is subject to copyright, disclaimer, and additional requirements from the data provider. See our Terms of Use for terms applicable to this listing. Listing data was last updated on 2026-09-10.
We use cookies and other technologies for functionality, security, and to provide you with a personalized experience on our online services. By continuing to use our online services, you agree to our Privacy Policy and Terms of Use. For information on how to adjust your privacy settings, visit our Cookie Policy.
Dismiss

