For Sale: 160 Head Street N, Norfolk County, ON - REW
Boost your listing
Listing featured. Your listing will be featured on REW.
View featured placement
$649,900
5 bd • 3 ba • 1651 sf • House

160 Head Street NNorfolk County, ON, N3Y 3X5

  • 5 Bed
  • 3 Bath
  • 1651 Sqft
  • House

About this home

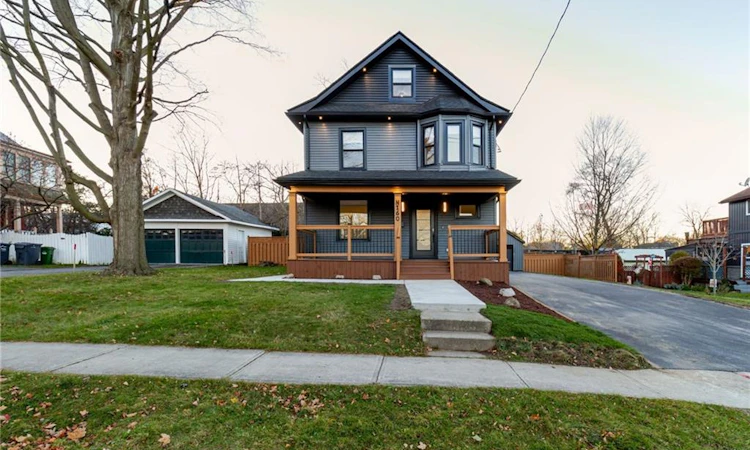
Fully renovated character home with permits, offering 5 bedrooms plus a loft, 3 full baths and 1,651 sq. ft. on a generous 0.21-acre lot. This classic 2.5-storey home pairs original charm with modern finishes and is truly move-in ready. The main floor opens from a covered front porch to a custom foyer with a slatted wood feature wall, built-in bench and keyless smart lock. The bright living room centres on a custom media wall with an electric fireplace and wood-tone built-ins. The kitchen has two-tone cabinetry, quartz counters with a full-height quartz backsplash, a built-in wall oven and microwave, a cooktop, a stainless French-door fridge and dishwasher, and pendant lighting. Sliding doors lead to a covered rear deck. A main-floor bedroom and a 3-piece bath with a glass shower complete the level. Upstairs are three bright bedrooms, one with a bay window, and a 4-piece bath with a soaker tub, marble-look tile and matte black fixtures. The third-floor loft has built-in drawers and its own 3-piece bath, ideal as a primary retreat, teen suite or office. New roof, windows, furnace, central air, ductwork, plumbing and wiring, with a 200-amp panel, new hydro meter and pot lights throughout. Also includes a water softener, a gas line for future conversion, an EV charger and 8mm luxury vinyl plank flooring. Outside are a new driveway, a detached garage with new shingles, new concrete, soffit lighting and a fully fenced backyard. Walk to schools including Simcoe Composite, Wellington Park, the Lynn Valley Trail, Norfolk General Hospital, shopping and downtown Simcoe. The Rec Centre and Superstore are minutes away and Port Dover's beaches are a short drive. Nothing to do but unpack. Book your showing today.
Listed by: Tafhim Chowdhury, Right At Home Realty

Home facts and features

Price details
List Price
Gross Taxes for 2026
$2,612
Home facts
Bedrooms
5
Full Bathrooms
3
Parking Spaces
6
Parking Details
Detached Garage, Asphalt
Property Type
House
Lot Size
81 ft x 0 ft (0 ft²)
Depth
0.0
Frontage
81.4
Year Built
Built in 1917 (109 yrs old)
Style
Victorian
Heating Type
Forced air
Cooling
Central Air
Basement Details
Partial,Unfinished
Features
Inside, Lower Level, Smoke Detector
Appliances
Built-in Microwave, Dishwasher, Dryer, Other, Refrigerator, Stove, Washer, Window Coverings
Agent details
Primary Agent
Primary Broker
Right At Home Realty
Listing details
Days on REW
1 Day
MLS® Number
40877140
Source
Information Technology Systems Ontario
Board
Cornerstone Association of REALTORS®
Is this your listing? Help it to stand out.

Mortgage Calculator

provided by REW Digital Ltd
Estimated Payments
Purchase Price
Mortgage Total
Down Payment
Amortization
25 Years
Interest Rate
3.99%

Connect with our mortgage partner

Frank Mortgage

Frank Mortgage

Canada's No Fee Mortgage Marketplace

Online mortgage broker offering quick and simple access to Canada's top lenders – compare rates and complete your mortgage in a secure online environment

Connect with a mortgage expert

The displayed rates are provided as guidance only, are not guaranteed, or are to be considered an approval of credit. Approval will be based solely on your personal situation. You are encouraged to speak with a Mortgage Professional for the most accurate information and to determine your eligibility.

Property Insights

ÉÉC Sainte-Marie-Simcoe
  • Catholic
  • JK - 8
Elgin Avenue Public School
  • Public
  • JK - 8
Simcoe Comp School
  • Public
  • 9 - 12
St. Joseph's School
  • Catholic
  • JK - 8
Holy Trinity Catholic High School
  • Catholic
  • 9 - 12
Lynndale Heights Public School
  • Public
  • JK - 8
West Lynn Public School
  • Public
  • JK - 8
Bloomsburg Public School
  • Public
  • JK - 8
School catchments and distances are intended to be used as reference only. To verify enrolment eligibility for a property, contact the school directly.Report Incorrect Info
Listing data is subject to copyright, disclaimer, and additional requirements from the data provider. See our Terms of Use for terms applicable to this listing. Listing data was last updated on 2026-11-12.
We use cookies and other technologies for functionality, security, and to provide you with a personalized experience on our online services. By continuing to use our online services, you agree to our Privacy Policy and Terms of Use. For information on how to adjust your privacy settings, visit our Cookie Policy.
Dismiss