For Sale: 160 Aspen Parkway, Aylmer, ON - REW
Boost your listing
Listing featured. Your listing will be featured on REW.
View featured placement
$699,000
4 bd 3 ba 2000 - 2499 sf House

160 Aspen ParkwayAylmer, ON, N5H 0B5

  • 4 Bed
  • 3 Bath
  • 2000 - 2499 Sqft
  • House

About this home

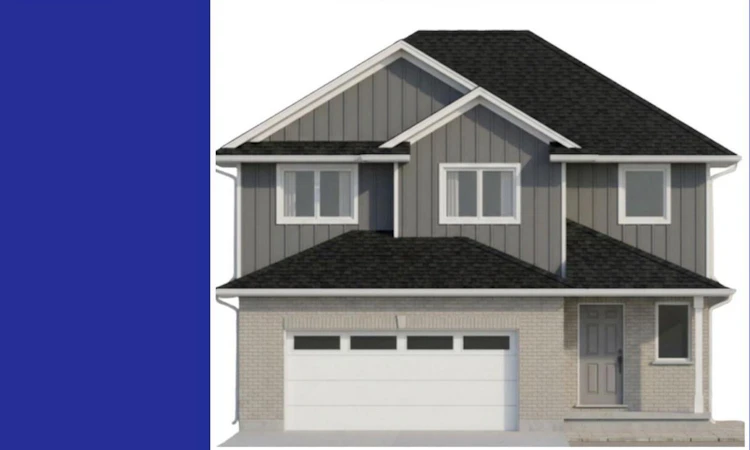
Welcome to this brand-new, modern two-storey home offering 2,015 sq. ft. of thoughtfully designed living space, featuring 4 bedrooms and 2.5 bathrooms. Perfect for families, this home combines style, functionality, and plenty of room to grow. The bright, open-concept main floor creates a welcoming space for everyday living and entertaining. The kitchen, dining, and living areas flow seamlessly together, allowing family and guests to enjoy time together without feeling separated. Durable LVP flooring throughout the main living areas adds a modern touch while offering easy maintenance. Upstairs, you'll find four spacious bedrooms, including a beautiful primary suite complete with a large walk-in closet and private ensuite. A conveniently located second-floor laundry room makes everyday chores easier and keeps everything close at hand. Carpeted stairs and bedrooms add comfort and warmth to the upper level. The attached two-car garage, complete with a remote garage door opener, provides plenty of parking and storage while making those busy mornings and cold winter days a little more convenient. The unfinished basement offers a blank canvas with endless possibilities. Whether you envision a home gym, recreation room, additional bedrooms, office, or extra family living space, you can finish it to suit your family's unique needs. This home is situated on a larger 46' x 146' lot, backing onto beautiful green space. This brand-new home offers modern finishes, a functional layout, and the flexibility your family needs-ready for you to make it your own! Home is currently under construction. (id:63626)
Listed by: Erin Holowach, Salesperson, COMFREE

Home facts and features

Price details
List Price
Home facts
Bedrooms
4
Full Bathrooms
2
Partial Bathrooms
1
Parking Spaces
4
Parking Details
Attached Garage, Garage, Covered
Property Type
House
Lot Size
46 ft x 146 ft (6749 ft²)
Depth
146.1 feet
Frontage
46.2 feet
Title
Freehold
Exterior Finish
Brick, Vinyl siding
Heating Type
Forced air, Natural gas
Cooling
Central air conditioning
Basement Details
Unfinished,
Appliances
Garage door opener remote(s), Hood Fan, Microwave
Agent details
Primary Agent
Erin Holowach
Primary Broker
COMFREE
Listing details
Days on REW
4 Days
MLS® Number
X13794248
Source
Canadian Real Estate Association
Board
Ottawa Real Estate Board

Is this your listing? Help it to stand out.

Mortgage Calculator

Estimated Payments
Purchase Price
Mortgage Total
Down Payment
Amortization
25 Years
Interest Rate
3.99%

Connect with our mortgage partner

Frank Mortgage

Frank Mortgage

Canada's No Fee Mortgage Marketplace

Online mortgage broker offering quick and simple access to Canada's top lenders – compare rates and complete your mortgage in a secure online environment

Connect with a mortgage expert

The displayed rates are provided as guidance only, are not guaranteed, or are to be considered an approval of credit. Approval will be based solely on your personal situation. You are encouraged to speak with a Mortgage Professional for the most accurate information and to determine your eligibility.

Property Insights

Assumption School
  • Catholic
  • JK - 8
McGregor Public School
  • Public
  • JK - 5
East Elgin Secondary School
  • Public
  • 9 - 12
Davenport Public School
  • Public
  • 5 - 8
School catchments and distances are intended to be used as reference only. To verify enrolment eligibility for a property, contact the school directly.Report Incorrect Info
Listing data is subject to copyright, disclaimer, and additional requirements from the data provider. See our Terms of Use for terms applicable to this listing. Listing data was last updated on 2026-09-20.
We use cookies and other technologies for functionality, security, and to provide you with a personalized experience on our online services. By continuing to use our online services, you agree to our Privacy Policy and Terms of Use. For information on how to adjust your privacy settings, visit our Cookie Policy.
Dismiss

