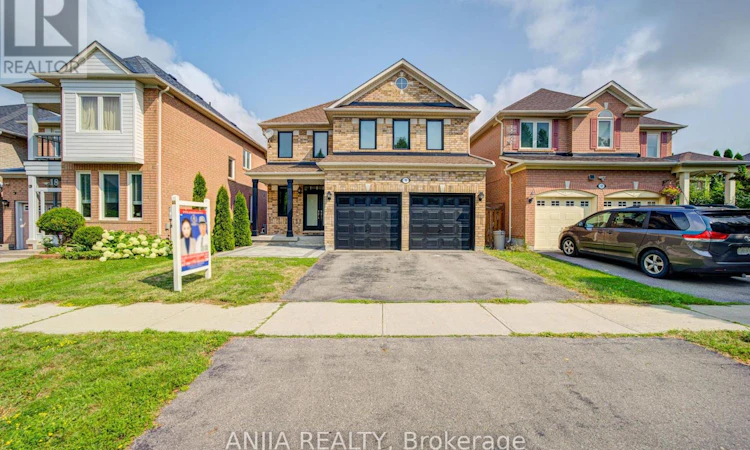
For Sale: 16 Staynor Crescent, Markham, ON - REW
Boost your listing
Listing featured. Your listing will be featured on REW.
View featured placement
$1,399,000
4 bd 3 ba 2000 - 2499 sf House

16 Staynor CrescentMarkham, ON, L6E 1N5

Wismer
  • 4 Bed
  • 3 Bath
  • 2000 - 2499 Sqft
  • House

About this home

Exquisitely Renovated Mattamy-Built Detached Residence Nestled In The Prestigious Wismer Community. Showcasing Contemporary Elegance And Thoughtful Craftsmanship, This Turn-Key Home Features A Bright Open-Concept Layout, Soaring 9-Ft Ceilings, Fresh Designer Paint, New Laminate Flooring Throughout, And A Stunning New Staircase. The Beautifully Renovated Kitchen Is Enhanced With A Stylish Ceramic Backsplash, Stainless Steel Appliances, And Seamlessly Connects To The Spacious Living And Dining Areas, Creating The Perfect Space For Everyday Living And Entertaining. All Bathrooms Have Been Tastefully Updated With Modern Vanities, While The Primary Ensuite Boasts A Sleek Frameless Glass Shower. Step Outside To A Professionally Landscaped Backyard With New Interlocking, Offering An Inviting Outdoor Retreat. Recent Improvements Include Roof (2021), Second-Floor Windows (2024), And Extensive Interior Renovations. The Unfinished Basement Presents Endless Opportunities To Create Additional Living Space Tailored To Your Needs. Situated Within Top-Ranking School Boundaries And Just Minutes To Parks, Trails, Shopping, Restaurants, Public Transit, GO Station, And Major Highways. A Rare Opportunity To Own A Beautifully Updated Family Home In One Of Markham's Most Desirable Communities. (id:63626)
Listed by: HARRY SIU, Salesperson, ANJIA REALTY

Home facts and features

Price details
List Price
Gross Taxes for 2026
$6,837
Home facts
Bedrooms
4
Full Bathrooms
2
Partial Bathrooms
1
Parking Spaces
4
Parking Details
Garage
Property Type
House
Depth
109.9 feet
Frontage
38.1 feet
Title
Freehold
Exterior Finish
Brick
Heating Type
Forced air, Natural gas
Cooling
Central air conditioning
Basement Details
Unfinished,
Features
Carpet Free
Appliances
Dishwasher, Dryer, Hood Fan, Refrigerator, Stove, Washer, Window Coverings
Community
Agent details
Primary Agent
HARRY SIU
Primary Broker
ANJIA REALTY
Secondary Agent
SARA QIAO
Secondary Broker
ANJIA REALTY
Tertiary Agent
SANDRA XIONG
Tertiary Broker
ANJIA REALTY
Listing details
Days on REW
1 Day
MLS® Number
N13616792
Source
Canadian Real Estate Association

Is this your listing? Help it to stand out.

Mortgage Calculator

Estimated Payments
Purchase Price
Mortgage Total
Down Payment
Amortization
25 Years
Interest Rate
3.99%

Connect with our mortgage partner

REW Money

REW Money

REW Money

Connect with a mortgage expert

The displayed rates are provided as guidance only, are not guaranteed, or are to be considered an approval of credit. Approval will be based solely on your personal situation. You are encouraged to speak with a Mortgage Professional for the most accurate information and to determine your eligibility.

Property Insights

John McCrae Public School
  • Public
  • JK - 8
San Lorenzo Ruiz Catholic Elementary School
  • Catholic
  • JK - 8
Bur Oak Secondary School
  • Public
  • 9 - 12
Fred Varley Public School
  • Public
  • JK - 8
Castlemore Elementary Public School
  • Public
  • JK - 8
Stonebridge Public School
  • Public
  • JK - 8
Donald Cousens Public School
  • Public
  • JK - 8
All Saints Catholic Elementary School
  • Catholic
  • JK - 8
Wismer Public School
  • Public
  • JK - 8
Ontario Virtual School
  • Private
  • 9 - 12
School catchments and distances are intended to be used as reference only. To verify enrolment eligibility for a property, contact the school directly.Report Incorrect Info
Listing data is subject to copyright, disclaimer, and additional requirements from the data provider. See our Terms of Use for terms applicable to this listing. Listing data was last updated on 2026-07-29.






