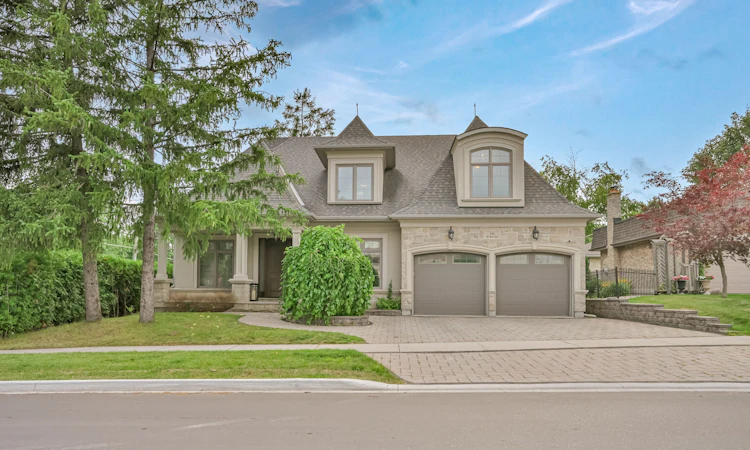
For Sale: 16 Sir Isaac Gate, Markham, ON - REW
Boost your listing
Listing featured. Your listing will be featured on REW.
View featured placement
$2,649,000
4 + 2 bd 6 ba 2500 - 3000 sf House

16 Sir Isaac GateMarkham, ON, L3P 3N8

Markham Village
  • 4 + 2 Bed
  • 6 Bath
  • 2500 - 3000 Sqft
  • House

About this home

Experience exceptional craftsmanship and timeless design in this one-of-a-kind custom-built home, thoughtfully designed with luxurious finishes and an outstanding layout. Soaring 9' and 10' ceilings, rich hardwood floors, coffered ceilings, custom feature walls, modern lighting, and 8' solid-core doors create an elegant backdrop throughout. The stunning great room impresses with vaulted ceilings and a dramatic brick and stone gas fireplace, offering the perfect space for entertaining or everyday living. The gourmet chef's kitchen is the heart of the home, featuring a spectacular 10' x 5' island with granite and wood countertops, Wolf gas range, built-in Sub-Zero refrigerator, steam/convection oven, microwave, dedicated coffee station with jug filler, built-in TV nook, and a fully equipped butler's pantry. The main level also offers a private office, formal dining room, and a luxurious primary retreat with heated floors and a spa-inspired 5-piece ensuite. Upstairs, three generous bedrooms include a private ensuite, semi-ensuite, and thoughtful custom features throughout. The professionally finished basement adds extra living space with two additional bedrooms, a shared semi-ensuite, open plan recreation room, impressive 14-foot bar, gas fireplace, and oversized above-grade windows. Outside, enjoy a beautifully landscaped backyard with raised stone patio and professional interlock, creating the perfect setting for outdoor entertaining. Situated in one of Markham's most sought-after neighbourhoods, this exceptional custom residence offers an unmatched combination of luxury, craftsmanship, and timeless style.
Listed by: Stephen Tar, Salesperson, CENTURY 21 LEADING EDGE REALTY INC.

Home facts and features

Price details
List Price
Gross Taxes for 2026
$11,152
Home facts
Bedrooms
4 + 2
Full Bathrooms
6
Parking Spaces
4
Parking Details
Private
Property Type
House
Lot Size
68 ft x 103 ft (7082 ft²)
Depth
103.05
Frontage
68.73
Exterior Finish
Stone, Stucco (Plaster)
Heating Type
Forced Air, Gas
Cooling
Central Air
Basement Details
Finished, Full
Community
Agent details
Primary Agent
Stephen Tar
Primary Broker
CENTURY 21 LEADING EDGE REALTY INC.
Listing details
Days on REW
1 Day
MLS® Number
N13613930
Source
Toronto Real Estate Board
Is this your listing? Help it to stand out.

Mortgage Calculator

Estimated Payments
Purchase Price
Mortgage Total
Down Payment
Amortization
25 Years
Interest Rate
3.99%

Connect with our mortgage partner

REW Money

REW Money

REW Money

Connect with a mortgage expert

The displayed rates are provided as guidance only, are not guaranteed, or are to be considered an approval of credit. Approval will be based solely on your personal situation. You are encouraged to speak with a Mortgage Professional for the most accurate information and to determine your eligibility.

Property Insights

Markham District School
  • Public
  • 9 - 12
Reesor Park Public School
  • Public
  • JK - 8
William Armstrong Public School
  • Public
  • JK - 8
Franklin Street Public School
  • Public
  • JK - 8
St Kateri Tekakwitha Catholic Elementary School
  • Catholic
  • JK - 8
Academic Vision
  • Private
  • 9 - 12
Mindtech Montessori Schools
  • Private
  • PS - 8
E T Crowle Public School
  • Public
  • JK - 8
Cornell Village Public School
  • Public
  • JK - 8
Cambridge Academy - Markham
  • Private
  • 9 - 12
School catchments and distances are intended to be used as reference only. To verify enrolment eligibility for a property, contact the school directly.Report Incorrect Info
Listing data is subject to copyright, disclaimer, and additional requirements from the data provider. See our Terms of Use for terms applicable to this listing. Listing data was last updated on 2026-07-28.

