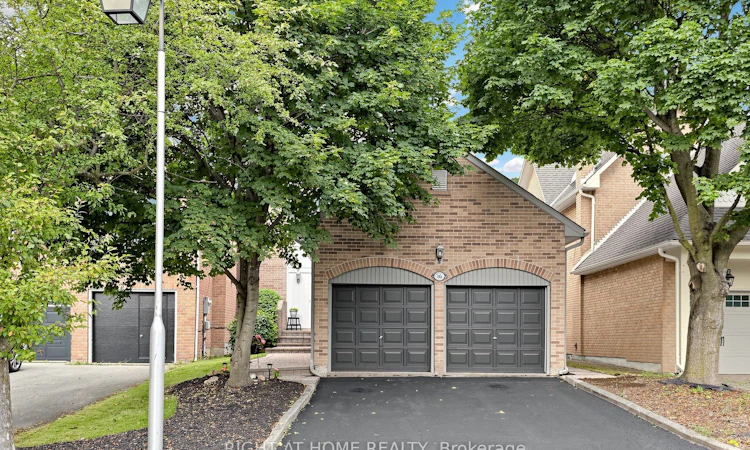
For Sale: 16 Rosemead Close, Markham, ON - REW
Boost your listing
Listing featured. Your listing will be featured on REW.
View featured placement
$1,387,000
3 bd 4 ba 2000 - 2500 sf House

16 Rosemead CloseMarkham, ON, L3R 3Z3

Unionville
  • 3 Bed
  • 4 Bath
  • 2000 - 2500 Sqft
  • House

About this home

Some homes are defined not just by the house, but by the life you'll live there. Welcome to 16 Rosemead Close. A beautifully maintained family home in one of Unionville's most coveted neighbourhoods. Offering 3 bedrooms, 4 bathrooms and approximately 2,020 sq. ft. above grade, plus a partially finished basement with a recreation room, bathroom, murphy bed and ample storage. This home sits on a 34' x 150' lot with no sidewalk and parking for 6 vehicles. The renovated kitchen features soft-close cabinetry, under-cabinet lighting, a 5-burner gas cooktop, built in wall oven and beverage fridge. Hardwood floors flow through the living and dining rooms, complemented by custom built-ins and a beautifully updated staircase. The inviting front-facing family room, anchored by a wood-burning fireplace, offers a warm and comfortable space to gather. Upstairs, the primary suite features a renovated ensuite (2018), along with two additional bedrooms and an updated main bath. Thoughtful updates include roof (2024), patio (2022), putting green (2023). Step outside to a backyard made for enjoying summer, with a spacious stone patio, gas BBQ hookup and your very own private putting green - a truly special feature for entertaining, relaxing and enjoying time with family. The true highlight is the location. Walk to Historic Main Street Unionville, Too Good Pond, cafés, restaurants, boutique shops, parks and trails. Minutes to Markville Mall, Markham Stouffville Hospital, GO Transit, grocery stores and excellent schools. You can renovate a home, but you can never recreate an address like this. 16 Rosemead Close offers the perfect blend of character, community, convenience and a lifestyle that's increasingly hard to find. ***Offers Welcome Anytime***
Listed by: Stacey Nixon, Salesperson, RIGHT AT HOME REALTY

Home facts and features

Price details
List Price
Gross Taxes for 2026
$7,212
Home facts
Bedrooms
3
Full Bathrooms
4
Parking Spaces
6
Property Type
House
Lot Size
34 ft x 151 ft (5186 ft²)
Depth
151.0
Frontage
34.35
Exterior Finish
Brick, Aluminum Siding
Heating Type
Forced Air, Gas
Cooling
Central Air
Basement Details
Partially Finished
Features
Arts Centre, Fenced Yard, Landscaped, Library, Patio, Public Transit, School
Community
Agent details
Primary Agent
Stacey Nixon
Primary Broker
RIGHT AT HOME REALTY
Listing details
Days on REW
1 Day
MLS® Number
N13662488
Source
Toronto Real Estate Board
Is this your listing? Help it to stand out.

Mortgage Calculator

Estimated Payments
Purchase Price
Mortgage Total
Down Payment
Amortization
25 Years
Interest Rate
3.99%

Connect with our mortgage partner

REW Money

REW Money

REW Money

Connect with a mortgage expert

The displayed rates are provided as guidance only, are not guaranteed, or are to be considered an approval of credit. Approval will be based solely on your personal situation. You are encouraged to speak with a Mortgage Professional for the most accurate information and to determine your eligibility.

Property Insights

Unionville Public School
  • Public
  • JK - 8
St Matthew Catholic Elementary School
  • Catholic
  • JK - 8
Unionville Montessori School
  • Private
  • Pre-K - 8
Beckett Farm Public School
  • Public
  • JK - 8
Parkview Public School
  • Public
  • JK - 8
William Berczy Public School
  • Public
  • JK - 8
St John XXIII Catholic Elementary School
  • Catholic
  • JK - 8
Pierre Elliott Trudeau High School
  • Public
  • 9 - 12
Carlton Prep Academy
  • Private
  • 9 - 12
BrightMinds Online School
  • Private
  • 9 - 12
School catchments and distances are intended to be used as reference only. To verify enrolment eligibility for a property, contact the school directly.Report Incorrect Info
Listing data is subject to copyright, disclaimer, and additional requirements from the data provider. See our Terms of Use for terms applicable to this listing. Listing data was last updated on 2026-08-11.
We use cookies and other technologies for functionality, security, and to provide you with a personalized experience on our online services. By continuing to use our online services, you agree to our Privacy Policy and Terms of Use. For information on how to adjust your privacy settings, visit our Cookie Policy.
Dismiss






