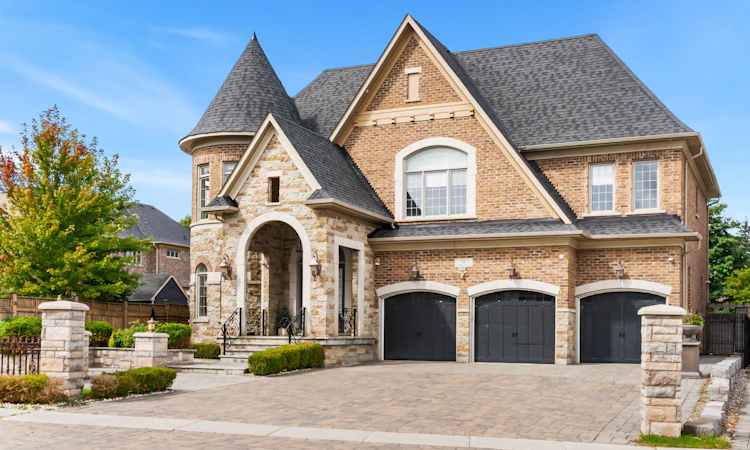
For Sale: 16 Rinas Avenue, Markham, ON - REW
Boost your listing
Listing featured. Your listing will be featured on REW.
View featured placement
$4,280,000
5 + 2 bd 7 ba 5000+ sf House

16 Rinas AvenueMarkham, ON, L6C 0N7

Victoria Manor-Jennings Gate
  • 5 + 2 Bed
  • 7 Bath
  • 5000+ Sqft
  • House

About this home

This exceptional family residence features a rare 3+1 tandem garage and is situated on an impressive approximately 72 X 274 ft lot, surrounded by parks, mature greenery and peaceful outdoor spaces. The impressive main floor features soaring 10ft ceilings, a library with wainscotting and French doors, an elegant dining room with a walkout to the deck, and a dramatic open-to-above living room with walkouts to the deck, side yard and overlooking the waterfall feature. The spacious chef's kitchen is equipped with built-in appliances, a gas cooktop, centre island and heated flooring, opening seamlessly to a bright breakfast area with a walkout to the backyard deck. The inviting family room features a coffered ceiling, gas fireplace and beautiful backyard views. The second floor offers five generously sized bedrooms and each room with ensuite and walkin closet. The luxurious primary suite features his-and-hers closets, tranquil backyard views and a spa-inspired 7-piece ensuite with heated flooring. The finished walk-up basement provides exceptional additional living space, complete with a large recreation room, kitchen, two bedrooms, a 3-piece bathroom, laundry room and spacious mirrored gym with direct access to the backyard. The spectacular backyard has been professionally landscaped. Beautiful stonework, a captivating water feature with two fountains( front & back), thoughtfully designed seating and entertaining areas, and a premium hot tub combine to deliver an exceptional resort-style experience at home. Located in an excellent school district with highly ranked elementary and secondary schools, including one of the area's top-ranked high schools. Enjoy outstanding convenience with easy access to highways, Costco, supermarkets, shopping, parks and everyday amenities. An outstanding home offering exceptional space, comfort, privacy and convenience in a highly desirable community.
Listed by: Penny Pei, Broker, RE/MAX REALTRON LUCKY PENNY HOMES REALTY

Home facts and features

Price details
List Price
Gross Taxes for 2026
$17,261
Home facts
Bedrooms
5 + 2
Full Bathrooms
7
Parking Spaces
10
Parking Details
Private
Property Type
House
Lot Size
72 ft x 274 ft (19859 ft²)
Depth
274.34
Frontage
72.39
Exterior Finish
Brick, Stone
Heating Type
Forced Air, Gas
Cooling
Central Air
Basement Details
Finished
Features
Library, Park, Public Transit, Rec./Commun.Centre, School
Community
Agent details
Primary Agent
Penny Pei
Primary Broker
RE/MAX REALTRON LUCKY PENNY HOMES REALTY
Listing details
Days on REW
1 Day
MLS® Number
N13810484
Source
Toronto Real Estate Board
Is this your listing? Help it to stand out.

Mortgage Calculator

Estimated Payments
Purchase Price
Mortgage Total
Down Payment
Amortization
25 Years
Interest Rate
3.99%

Connect with our mortgage partner

Frank Mortgage

Frank Mortgage

Canada's No Fee Mortgage Marketplace

Online mortgage broker offering quick and simple access to Canada's top lenders – compare rates and complete your mortgage in a secure online environment

Connect with a mortgage expert

The displayed rates are provided as guidance only, are not guaranteed, or are to be considered an approval of credit. Approval will be based solely on your personal situation. You are encouraged to speak with a Mortgage Professional for the most accurate information and to determine your eligibility.

Property Insights

Sir Wilfrid Laurier Public School
  • Public
  • JK - 8
Sir John A. Macdonald Public School
  • Public
  • JK - 8
Knowledge Catalyst Education of Excellen
  • Private
  • 1 - 12
Lincoln Alexander Public School
  • Public
  • JK - 8
Our Lady Help of Christians Catholic Elementary School
  • Catholic
  • JK - 8
St Augustine Catholic High School
  • Catholic
  • 9 - 12
St Monica Catholic Elementary School
  • Catholic
  • JK - 8
Ashton Meadows Public School
  • Public
  • JK - 8
Upper York School
  • Private
  • 9 - 12
Trinity Montessori School
  • Private
  • PS - 6
School catchments and distances are intended to be used as reference only. To verify enrolment eligibility for a property, contact the school directly.Report Incorrect Info
Listing data is subject to copyright, disclaimer, and additional requirements from the data provider. See our Terms of Use for terms applicable to this listing. Listing data was last updated on 2026-09-21.
We use cookies and other technologies for functionality, security, and to provide you with a personalized experience on our online services. By continuing to use our online services, you agree to our Privacy Policy and Terms of Use. For information on how to adjust your privacy settings, visit our Cookie Policy.
Dismiss

