For Sale: 16 Graf, Essex, ON - REW
Boost your listing
Listing featured. Your listing will be featured on REW.
View featured placement
$755,000
3 bd • 2 ba • sf • House

16 GrafEssex, ON, N0R 1G0

  • 3 Bed
  • 2 Bath
  • Sqft
  • House

About this home

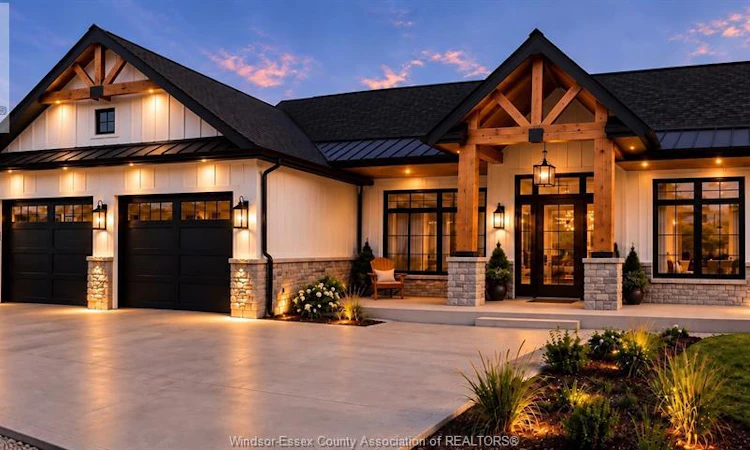
FULLY CUSTOM. EXCEPTIONAL CRAFTSMANSHIP. YOUR VISION BROUGHT TO LIFE! This approximately 1,700 sq. ft. ranch at 16 Graf in Harrow offers an exciting opportunity to build with Gosselin Homes, a premier builder in Windsor–Essex, at an attractive $755,000. This to-be-built home features 3 bedrooms, 2 full bathrooms and an attached double garage on a generous 67' x 117' lot. Best of all, this is a fully custom home—the purchaser makes all selections from start to finish, creating a home that reflects their style, tastes and lifestyle. Discover the details that set Gosselin Homes apart: impressive 9-foot ceilings, elegant 8-foot doors, engineered hardwood flooring and ceramic tile. A welcoming living room with a gas fireplace provides the perfect setting for relaxing or entertaining, while the kitchen pantry, main-floor laundry and garage with inside entry add everyday convenience. Your primary retreat includes a walk-in closet and private 4-piece ensuite with a heated floor—a luxurious touch you will appreciate every day. Enjoy morning coffee on the covered porch and unwind on the patio. The full unfinished basement with a roughed-in bathroom offers room to grow and exciting possibilities for future living space. An attractive stone and hardboard exterior complements the quality and attention to detail throughout. Experience Harrow’s small-town charm in a home built around you. At $755,000, this fully custom ranch combines generous space, standout features and Gosselin Homes craftsmanship. Contact Team Cush today and start bringing your dream home to life! (id:63626)
Listed by: JOHN BOUFFARD, Salesperson, PINNACLE PLUS REALTY LTD.

Home facts and features

Price details
List Price
Home facts
Bedrooms
3
Full Bathrooms
2
Parking Details
Inside Entry, Garage, Attached Garage
Property Type
House
Lot Size
7839 ft²
Depth
117feet
Title
Freehold
Style
BungalowRanch
Exterior Finish
Stone
Heating Type
Forced air, Heat Recovery Ventilation (HRV), Natural gas
Cooling
Central air conditioning
Features
Double width or more driveway, Gravel Driveway
Agent details
Primary Agent
JOHN BOUFFARD
Primary Broker
PINNACLE PLUS REALTY LTD.
Secondary Agent
Secondary Broker
PINNACLE PLUS REALTY LTD.
Listing details
Days on REW
3 Days
MLS® Number
26024531
Source
Canadian Real Estate Association
Board
Windsor-Essex County Association of REALTORS®

Is this your listing? Help it to stand out.

Mortgage Calculator

Estimated Payments
Purchase Price
Mortgage Total
Down Payment
Amortization
25 Years
Interest Rate
3.99%

Connect with our mortgage partner

Frank Mortgage

Frank Mortgage

Canada's No Fee Mortgage Marketplace

Online mortgage broker offering quick and simple access to Canada's top lenders – compare rates and complete your mortgage in a secure online environment

Connect with a mortgage expert

The displayed rates are provided as guidance only, are not guaranteed, or are to be considered an approval of credit. Approval will be based solely on your personal situation. You are encouraged to speak with a Mortgage Professional for the most accurate information and to determine your eligibility.

Property Insights

Harrow Public School
  • Public
  • JK - 8
St Anthony Catholic School
  • Catholic
  • JK - 8
School catchments and distances are intended to be used as reference only. To verify enrolment eligibility for a property, contact the school directly.Report Incorrect Info
Listing data is subject to copyright, disclaimer, and additional requirements from the data provider. See our Terms of Use for terms applicable to this listing. Listing data was last updated on 2026-10-07.
We use cookies and other technologies for functionality, security, and to provide you with a personalized experience on our online services. By continuing to use our online services, you agree to our Privacy Policy and Terms of Use. For information on how to adjust your privacy settings, visit our Cookie Policy.
Dismiss

