For Sale: 16 Fenton Way, Brampton, ON - REW
Boost your listing
Listing featured. Your listing will be featured on REW.
View featured placement
$2,950,000
4 bd 3 ba 3500 - 4999 sf House

16 Fenton WayBrampton, ON, L6P 0P5

Toronto Gore Rural Estate
  • 4 Bed
  • 3 Bath
  • 3500 - 4999 Sqft
  • House

About this home

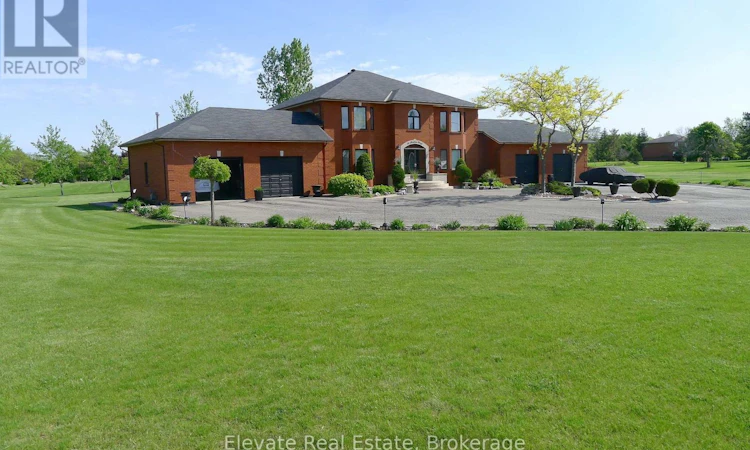
Welcome to The Estates of Castlemore, where luxury estate living meets timeless elegance, exceptional space, and unparalleled privacy. Nestled on a beautifully landscaped 2-acre lot, this impressive 3,700 sq. ft. two-storey residence offers a rare opportunity to own a distinguished home in one of Brampton's most sought-after communities. Thoughtfully designed for both family living and sophisticated entertaining, this exceptional property seamlessly blends grandeur with everyday comfort. Upon entering, you're greeted by a stunning Scarlett O'Hara staircase that serves as the home's dramatic focal point, while expansive windows flood the interior with natural light, creating a bright and inviting atmosphere throughout. The heart of the home is a beautifully appointed chef's kitchen, featuring modern appliances, abundant cabinetry, generous workspace, and a functional layout designed for gathering with family and friends. Whether preparing a quiet dinner or hosting larger celebrations, this space is sure to impress. Enjoy effortless indoor-outdoor living with a spacious deck complete with a built-in pergola and a charming sunroom that can be enjoyed throughout the seasons. From peaceful morning coffee to evening entertaining under the stars, these outdoor spaces provide the perfect backdrop for creating lasting memories. Offering four generously sized bedrooms, a finished lower level ideal for recreation, fitness, or guest accommodations, and a four-car garage, this home provides exceptional versatility and room to grow. Experience the tranquility of estate living while remaining just minutes from top-rated schools, shopping, dining, and major transportation routes. Combining privacy, prestige, and convenience, this remarkable property represents a rare offering within the exclusive Estates of Castlemore. A truly exceptional place to call home. (id:63626)
Listed by: RON AMENDOLA, Broker of Record, Elevate Real Estate

Home facts and features

Price details
List Price
Gross Taxes for 2026
$13,507
Home facts
Bedrooms
4
Full Bathrooms
2
Partial Bathrooms
1
Parking Spaces
24
Parking Details
Garage
Property Type
House
Depth
296.1 feet
Frontage
307.9 feet
Title
Freehold
Exterior Finish
Brick
Heating Type
Forced air, Natural gas
Cooling
Central air conditioning
Basement Details
Finished,
Features
Fireplace(s), Irregular lot size
Appliances
Central Vacuum, Garage door opener remote(s), Oven - Built-In
Community
Agent details
Primary Agent
RON AMENDOLA
Primary Broker
Elevate Real Estate
Listing details
Days on REW
63 Days
Property Views
50
MLS® Number
W13424226
Source
Canadian Real Estate Association

Is this your listing? Help it to stand out.

Mortgage Calculator

Estimated Payments
Purchase Price
Mortgage Total
Down Payment
Amortization
25 Years
Interest Rate
3.99%

Connect with our mortgage partner

REW Money

REW Money

REW Money

Connect with a mortgage expert

The displayed rates are provided as guidance only, are not guaranteed, or are to be considered an approval of credit. Approval will be based solely on your personal situation. You are encouraged to speak with a Mortgage Professional for the most accurate information and to determine your eligibility.

Property Insights

St Patrick School
  • Catholic
  • JK - 8
Holy Spirit Catholic Elementary School
  • Catholic
  • JK - 8
Our Lady of Lourdes Catholic Elementary School
  • Catholic
  • JK - 8
Mount Royal Public School
  • Public
  • JK - 8
Treeline Public School
  • Public
  • JK - 8
Knox Bridge School
  • Private
  • 9 - 12
Castlemore Public School
  • Public
  • JK - 8
Walnut Grove Public School
  • Public
  • JK - 8
Northview Collegiate
  • Private
  • 9 - 12
Cardinal Ambrozic Catholic Secondary School
  • Catholic
  • 9 - 12
School catchments and distances are intended to be used as reference only. To verify enrolment eligibility for a property, contact the school directly.Report Incorrect Info
Listing data is subject to copyright, disclaimer, and additional requirements from the data provider. See our Terms of Use for terms applicable to this listing. Listing data was last updated on 2026-08-11.
We use cookies and other technologies for functionality, security, and to provide you with a personalized experience on our online services. By continuing to use our online services, you agree to our Privacy Policy and Terms of Use. For information on how to adjust your privacy settings, visit our Cookie Policy.
Dismiss

