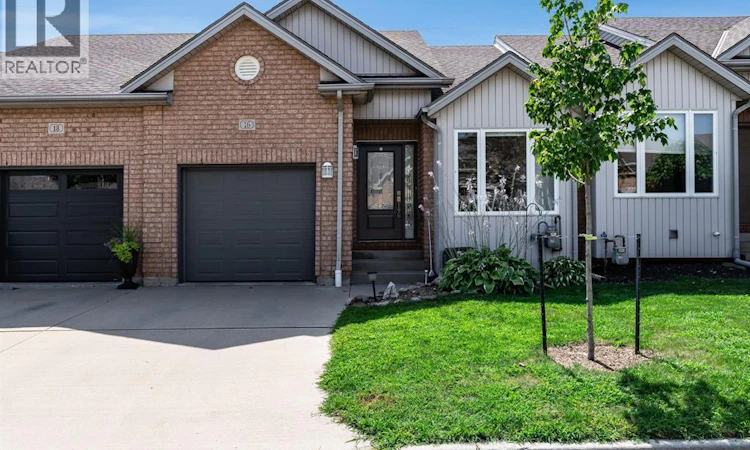
For Sale: 16 Erie Glen Crescent, Leamington, ON - REW
Boost your listing
Listing featured. Your listing will be featured on REW.
View featured placement
$499,900
2 bd 2 ba sf House

16 Erie Glen CrescentLeamington, ON, N8H 5K2

  • 2 Bed
  • 2 Bath
  • Sqft
  • House

About this home

UPDATED, EASY TO MAINTAIN AND WITH MORE SPACE THAN YOU MIGHT EXPECT! 16 Erie Glen Crescent offers a smart layout with a main-floor bedroom, finished lower level and laundry hookups on both levels, providing plenty of flexibility for everyday living. The main living space underwent a beautiful renovation in 2019. The kitchen features custom cabinetry, quartz countertops and a large island, complemented by a modern glass stair railing and high-end luxury vinyl flooring flowing through the kitchen, dining and living areas. Updated ceiling fixtures complete the fresh, contemporary feel. Downstairs, the finished lower level significantly expands the usable space with a comfortable living area featuring a fireplace, 3-piece bathroom and a separate den—a great setup when guests stay over, for a home office or simply as additional space to relax. A second set of laundry hookups adds even more flexibility. Outside, enjoy the deck beneath a new power-controlled awning installed in May 2026, making the outdoor space comfortable throughout the warmer months. Additional updates include furnace and central air replaced in 2019, along with luxury vinyl plank flooring throughout much of the home. Thoughtfully renovated, comfortable and functional, with a finished lower level that provides plenty of options—16 Erie Glen is ready for its next chapter (id:63626)
Listed by: STACEY JONES, Salesperson, CENTURY 21 LOCAL HOME TEAM REALTY INC.

Home facts and features

Price details
List Price
Home facts
Bedrooms
2
Full Bathrooms
2
Parking Details
Inside Entry, Garage, Attached Garage
Property Type
House
Depth
78.02 feet / 0.047 AC
Year Built
Built in 2001 (25 yrs old)
Title
Freehold
Style
Ranch
Exterior Finish
Brick, Aluminum/Vinyl
Heating Type
Forced air, Natural gas, Furnace
Cooling
Central air conditioning
Features
Concrete Driveway, Finished Driveway, Front Driveway
Appliances
Dishwasher, Dryer, Refrigerator, Stove, Washer
Agent details
Primary Agent
STACEY JONES
Primary Broker
CENTURY 21 LOCAL HOME TEAM REALTY INC.
Listing details
Days on REW
1 Day
MLS® Number
26020588
Source
Canadian Real Estate Association
Board
Windsor-Essex County Association of REALTORS®

Is this your listing? Help it to stand out.

Mortgage Calculator

Estimated Payments
Purchase Price
Mortgage Total
Down Payment
Amortization
25 Years
Interest Rate
3.99%

Connect with our mortgage partner

REW Money

REW Money

REW Money

Connect with a mortgage expert

The displayed rates are provided as guidance only, are not guaranteed, or are to be considered an approval of credit. Approval will be based solely on your personal situation. You are encouraged to speak with a Mortgage Professional for the most accurate information and to determine your eligibility.

Property Insights

Gore Hill Public School
  • Public
  • JK - 8
É Élém C Saint-Michel
  • Catholic
  • JK - 8
Margaret D Bennie Public School
  • Public
  • JK - 8
Queen Elizabeth Public School
  • Public
  • JK - 8
Queen of Peace Catholic School
  • Catholic
  • JK - 8
Cardinal Carter Catholic School
  • Catholic
  • 7 - 12
Mill Street Public School
  • Public
  • JK - 8
St Louis Catholic School
  • Catholic
  • JK - 8
Leamington District Secondary School
  • Public
  • 9 - 12
Mount Carmel Blytheswood Public School
  • Public
  • JK - 8
School catchments and distances are intended to be used as reference only. To verify enrolment eligibility for a property, contact the school directly.Report Incorrect Info
Listing data is subject to copyright, disclaimer, and additional requirements from the data provider. See our Terms of Use for terms applicable to this listing. Listing data was last updated on 2026-08-26.
We use cookies and other technologies for functionality, security, and to provide you with a personalized experience on our online services. By continuing to use our online services, you agree to our Privacy Policy and Terms of Use. For information on how to adjust your privacy settings, visit our Cookie Policy.
Dismiss

