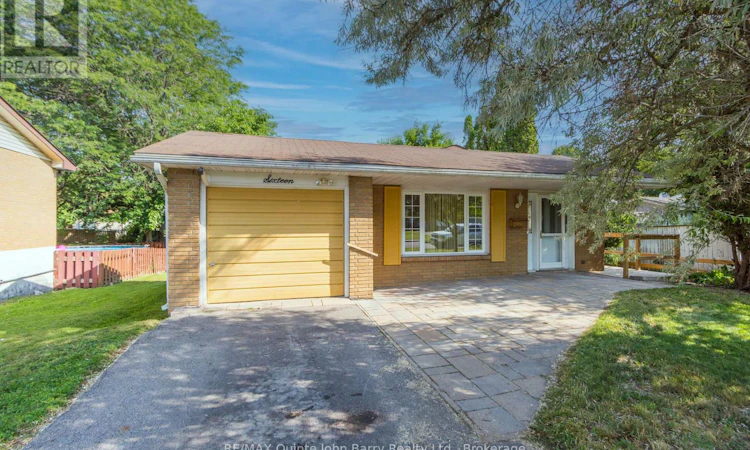
For Sale: 16 Austin Street, Quinte West, ON - REW
Boost your listing
Listing featured. Your listing will be featured on REW.
View featured placement
$399,000
3 bd 2 ba 700 - 1099 sf House

16 Austin StreetQuinte West, ON, K8V 1Z4

  • 3 Bed
  • 2 Bath
  • 700 - 1099 Sqft
  • House

About this home

Welcome to this lovingly maintained 3 bedroom family home, ideally located in a desirable, family friendly neighbourhood close to parks, schools, and just a short distance from downtown. Lovingly cared for by the same owners for many years, this is the home where they raised their family a true testament to the comfort, quality, and lifestyle it offers. Inside, you'll find a functional and welcoming layout featuring a bright eat in kitchen, perfect for everyday meals, as well as a formal dining room that's ideal for hosting family dinners and special occasions. The home also features a spacious 4 piece bathroom with double sinks and a walk in shower, along with a convenient 2 piece bathroom in the finished basement. The finished lower level offers a cozy rec room with a fireplace, providing the perfect space for family gatherings, movie nights, or relaxing at the end of the day. Step outside to enjoy the charming backyard, ideal for gardening, play, or entertaining family and friends, while the attached single car garage adds everyday convenience. Now ready for a new chapter, this inviting home offers the perfect opportunity for its next owners to create lasting memories of their own. (id:63626)
Listed by: Julie Struthers, Salesperson, RE/MAX Quinte John Barry Realty Ltd.

Home facts and features

Price details
List Price
Gross Taxes for 2025
$3,128
Home facts
Bedrooms
3
Full Bathrooms
1
Partial Bathrooms
1
Parking Spaces
3
Parking Details
Garage, Attached Garage
Property Type
House
Depth
100 feet
Frontage
57.9 feet
Title
Freehold
Style
Bungalow
Exterior Finish
Brick, Aluminum siding
Heating Type
Forced air, Electric
Basement Details
Finished,
Features
Fireplace(s), Flat site, Smoke Detectors
Appliances
All, Blinds, Dishwasher, Microwave, Refrigerator, Stove, Water Heater
Agent details
Primary Agent
Julie Struthers
Primary Broker
RE/MAX Quinte John Barry Realty Ltd.
Secondary Agent
John Barry
Secondary Broker
RE/MAX Quinte John Barry Realty Ltd.
Listing details
Days on REW
1 Day
MLS® Number
X13601506
Source
Canadian Real Estate Association

Is this your listing? Help it to stand out.

Mortgage Calculator

Estimated Payments
Purchase Price
Mortgage Total
Down Payment
Amortization
25 Years
Interest Rate
3.99%

Connect with our mortgage partner

REW Money

REW Money

REW Money

Connect with a mortgage expert

The displayed rates are provided as guidance only, are not guaranteed, or are to be considered an approval of credit. Approval will be based solely on your personal situation. You are encouraged to speak with a Mortgage Professional for the most accurate information and to determine your eligibility.

Property Insights

Trent River Public School
  • Public
  • JK - 8
College Street Public School
  • Public
  • JK - 8
St Mary Catholic School
  • Catholic
  • JK - 8
V P Carswell Public School
  • Public
  • JK - 8
Breadner Elementary School
  • Public
  • JK - 8
Marc-Garneau School
  • Public
  • 7 - 12
É Élém C L'Envol
  • Catholic
  • JK - 8
North Trenton Public School
  • Public
  • JK - 6
Prince Charles Public School
  • Public
  • JK - 8
Trenton High School
  • Public
  • 9 - 12
School catchments and distances are intended to be used as reference only. To verify enrolment eligibility for a property, contact the school directly.Report Incorrect Info
Listing data is subject to copyright, disclaimer, and additional requirements from the data provider. See our Terms of Use for terms applicable to this listing. Listing data was last updated on 2026-07-24.

