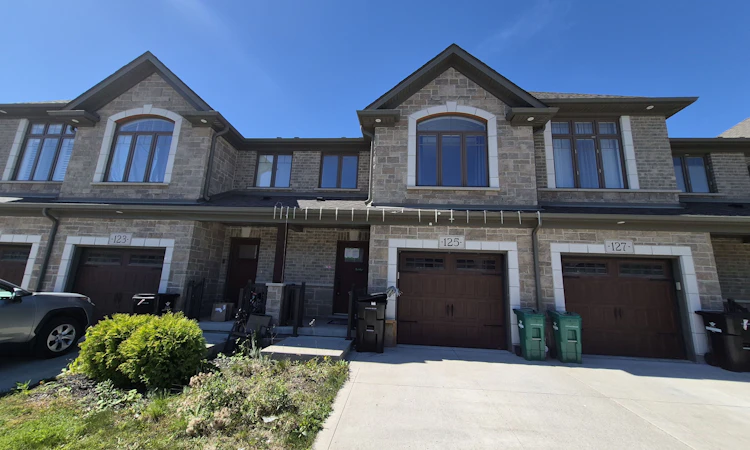
For Sale: 16-125 Hollybrook Trail, Kitchener, ON - REW
Boost your listing
Listing featured. Your listing will be featured on REW.
View featured placement
$599,000
3 bd • 3 ba • 1200 - 1399 sf • Townhouse

16 - 125 Hollybrook TrailKitchener, ON, N2R 0P1

  • 3 Bed
  • 3 Bath
  • 1200 - 1399 Sqft
  • Townhouse

About this home

Welcome to 125 Hollybrook Trail, a bright and inviting 3-bedroom, 3-bathroom townhouse offering approximately 1,335 sq. ft. of comfortable living space in Kitchener's sought-after Doon South community. With hardwood flooring, a spacious open-concept layout, generous bedrooms and an unfinished basement ready for your ideas, this home offers the space and flexibility today's buyers are looking for. Step inside to a welcoming main level designed for both everyday living and entertaining. The open-concept kitchen flows seamlessly into the spacious living and dining areas, creating one connected space where family and friends can gather. Hardwood flooring runs throughout the principal living areas, while the approximately 18'8" x 13'9" living/dining space provides plenty of room to create separate dining and relaxation areas without sacrificing the open feel. Whether it's family dinners, entertaining friends or a quiet evening at home, this functional layout makes the most of the space. Upstairs you'll find three well-proportioned bedrooms, all featuring hardwood flooring and windows providing natural light. The spacious primary bedroom, measuring approximately 15'9" x 10'11", offers a comfortable retreat complete with its own 4-piece ensuite. The generous second bedroom features a double closet, while the third bedroom provides excellent flexibility as a child's room, guest bedroom or dedicated home office. A second 4-piece bathroom serves the additional bedrooms, while convenient second-floor laundry means no carrying baskets up and down the stairs. The full unfinished basement provides another approximately 22'1" x 18'10" recreation area ready to be transformed to suit your lifestyle. Imagine a spacious family room, home theatre, children's playroom, home gym, office or games room-or simply take advantage of the additional storage today and finish the space when the time is right.It's valuable flexibility for a family whose needs may change over time.
Listed by: Mariano Villamonte, Salesperson, CITYSCAPE REAL ESTATE LTD.

Home facts and features

Price details
List Price
Gross Taxes for 2025
$3,989
Strata Maintenance Fees
$235
Home facts
Bedrooms
3
Full Bathrooms
3
Parking Spaces
2
Parking Details
Private
Property Type
Townhouse
Year Built
6 - 10 yrs old
Exterior Finish
Concrete
Heating Type
Forced Air, Gas
Cooling
Central Air
Basement Details
Walk-Out
Features
In-Suite Laundry
Amenities
Common Elements Included
Agent details
Primary Agent
Primary Broker
CITYSCAPE REAL ESTATE LTD.
Secondary Agent
Secondary Broker
CITYSCAPE REAL ESTATE LTD.
Listing details
Days on REW
1 Day
MLS® Number
X13854368
Source
Toronto Real Estate Board
Is this your listing? Help it to stand out.

Mortgage Calculator

Estimated Payments
Purchase Price
Mortgage Total
Down Payment
Amortization
25 Years
Interest Rate
3.99%

Connect with our mortgage partner

Frank Mortgage

Frank Mortgage

Canada's No Fee Mortgage Marketplace

Online mortgage broker offering quick and simple access to Canada's top lenders – compare rates and complete your mortgage in a secure online environment

Connect with a mortgage expert

The displayed rates are provided as guidance only, are not guaranteed, or are to be considered an approval of credit. Approval will be based solely on your personal situation. You are encouraged to speak with a Mortgage Professional for the most accurate information and to determine your eligibility.

Property Insights

J W Gerth Public School
  • Public
  • JK - 5
Brigadoon Public School
  • Public
  • JK - 6
St Timothy Catholic Elementary School
  • Catholic
  • JK - 8
St Kateri Tekakwitha Catholic Elementary School
  • Catholic
  • JK - 8
Pioneer Park Public School
  • Public
  • JK - 6
Doon Public School
  • Public
  • 6 - 8
Huron Heights Secondary School
  • Public
  • 9 - 12
Jean Steckle School
  • Public
  • JK - 8
Country Hills Public School
  • Public
  • JK - 6
ÉÉC Cardinal-Léger
  • Catholic
  • JK - 6
School catchments and distances are intended to be used as reference only. To verify enrolment eligibility for a property, contact the school directly.Report Incorrect Info
Listing data is subject to copyright, disclaimer, and additional requirements from the data provider. See our Terms of Use for terms applicable to this listing. Listing data was last updated on 2026-10-02.
We use cookies and other technologies for functionality, security, and to provide you with a personalized experience on our online services. By continuing to use our online services, you agree to our Privacy Policy and Terms of Use. For information on how to adjust your privacy settings, visit our Cookie Policy.
Dismiss

