For Sale: 159 Singleton Drive, Belleville, ON - REW
Boost your listing
Listing featured. Your listing will be featured on REW.
View featured placement
$500,000
3 bd • 2 ba • 700 - 1099 sf • House
159 Singleton Drive
Street ViewDirections

159 Singleton DriveBelleville, ON, K8N 5H4

  • 3 Bed
  • 2 Bath
  • 700 - 1099 Sqft
  • House

About this home

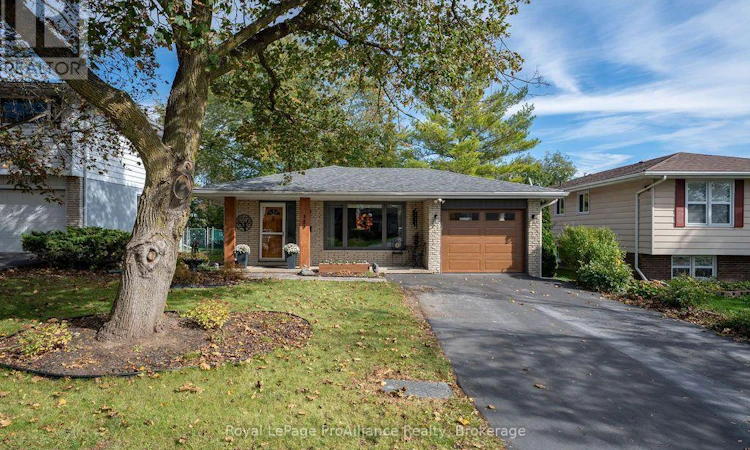
Growing your family or simply looking for a home that keeps up with your busy life? This may be the home for you! Beautifully updated and finished top to bottom, this move-in-ready home in Belleville's east end offers an attached single garage, a private deck and a fully fenced backyard. Bring the family, bring the dog and settle right in! The open-concept main living area makes it easy to stay connected, whether you're preparing dinner, helping with homework or hosting friends. A kitchen renovation and new flooring throughout, both completed in 2022, give the home a fresh, cohesive feel, while the living room's electric fireplace, added in 2023, creates a cozy spot to unwind. The upper level features three bedrooms and a thoughtfully arranged five-piece bathroom. A separate powder room area leads into the bathing space, complete with a bathtub, tiled shower and second vanity-a practical layout for busy family routines. The finished lower level offers additional space for everyday living, playtime or movie nights, along with a two-piece bathroom adjacent to the laundry room and potential to create a second full bathroom. Outside, enjoy summer meals on the private deck and a fenced backyard with room to play, garden or relax. Set in an established neighbourhood close to shopping, restaurants, parks and Belleville General Hospital, this location makes everyday errands easy. Nearby waterfront trails along the Bay of Quinte offer a scenic setting for walks and bike rides, adding outdoor recreation to the convenience of east-end living. An extensive list of updates since 2018/2019 including the furnace, AC & window; roof shingles (2021), a new electrical breaker panel (2022), and a new garage door (2025). With so much already taken care of, you can spend more time enjoying your home and everything the community has to offer! (id:63626)
Listed by: Lorraine Kuschmierz, Salesperson, Royal LePage ProAlliance Realty, Brokerage

Home facts and features

Price details
List Price
Gross Taxes for 2026
$4,162
Home facts
Bedrooms
3
Full Bathrooms
1
Partial Bathrooms
1
Parking Spaces
5
Parking Details
Attached Garage, Garage
Property Type
House
Lot Size
50 ft x 127 ft (6355 ft²)
Depth
127.1 feet
Frontage
50.0 feet
Title
Freehold
Exterior Finish
Brick, Stone
Heating Type
Forced air, Natural gas
Cooling
Central air conditioning
Basement Details
Finished, Walk-up, ,
Features
Fireplace(s), Smoke Detectors
Appliances
Blinds, Dishwasher, Dryer, Garage door opener, Garage door opener remote(s), Hood Fan, Refrigerator, Stove, Washer, Water Heater
Agent details
Primary Agent
Primary Broker
Royal LePage ProAlliance Realty, Brokerage
Listing details
Days on REW
1 Day
MLS® Number
X14090352
Source
Canadian Real Estate Association

Is this your listing? Help it to stand out.

Mortgage Calculator

provided by REW Digital Ltd
Estimated Payments
Purchase Price
Mortgage Total
Down Payment
Amortization
25 Years
Interest Rate
3.99%

Connect with our mortgage partner

Frank Mortgage

Frank Mortgage

Canada's No Fee Mortgage Marketplace

Online mortgage broker offering quick and simple access to Canada's top lenders – compare rates and complete your mortgage in a secure online environment

Connect with a mortgage expert

The displayed rates are provided as guidance only, are not guaranteed, or are to be considered an approval of credit. Approval will be based solely on your personal situation. You are encouraged to speak with a Mortgage Professional for the most accurate information and to determine your eligibility.

Property Insights

St Joseph Catholic School
  • Catholic
  • JK - 8
Moira Secondary School
  • Public
  • 9 - 12
Harry J Clarke Public School
  • Public
  • JK - 8
Queen Elizabeth Public School
  • Public
  • JK - 8
Queen Victoria School
  • Public
  • JK - 6
Nicholson Catholic College
  • Catholic
  • 9 - 12
St Michael Catholic School
  • Catholic
  • JK - 8
Hillcrest Public School
  • Public
  • JK - 6
Holy Rosary Catholic School
  • Catholic
  • JK - 8
Prince of Wales Public School
  • Public
  • JK - 8
School catchments and distances are intended to be used as reference only. To verify enrolment eligibility for a property, contact the school directly.Report Incorrect Info
Listing data is subject to copyright, disclaimer, and additional requirements from the data provider. See our Terms of Use for terms applicable to this listing. Listing data was last updated on 2026-10-17.
We use cookies and other technologies for functionality, security, and to provide you with a personalized experience on our online services. By continuing to use our online services, you agree to our Privacy Policy and Terms of Use. For information on how to adjust your privacy settings, visit our Cookie Policy.
Dismiss

