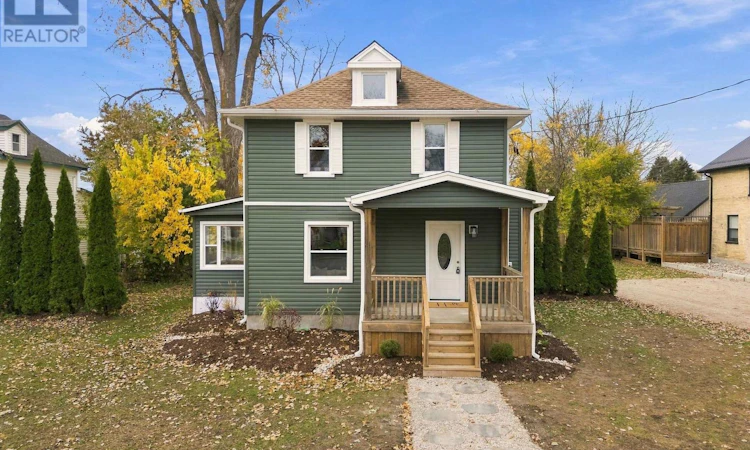
For Sale: 159 Main Street, North Middlesex, ON - REW
Boost your listing
Listing featured. Your listing will be featured on REW.
View featured placement
$449,900
3 bd • 2 ba • 1100 - 1499 sf • House
159 Main Street
Street ViewDirections

159 Main StreetNorth Middlesex, ON, N0M 1K0

  • 3 Bed
  • 2 Bath
  • 1100 - 1499 Sqft
  • House

About this home

This beautiful, charming home has been completely transformed inside and out! Located in the heart of Parkhill, this inviting 3-bedroom, 1.5 -bathroom home has been completely renovated, creating the perfect blend of modern comfort, timeless character, and family-friendly living. From the moment you arrive, you will appreciate the beautifully redone exterior, showcasing charming curb appeal that welcomes you home. Step inside to discover a completely renovated interior featuring beautiful original hardwood flooring, fresh updates, and thoughtful finishes that maintain the home's original warmth and character. With extensive improvements throughout and brand-new appliances, everything is ready for you to move in and enjoy! Step outside and discover one of this property's most incredible features - a massive backyard on an oversized lot measuring over 240 feet deep and 104 feet wide! Whether it's a space for the kids to play, family gatherings, gardening, entertaining, or simply enjoying the outdoors, the possibilities are endless. This is truly the best of both worlds: the charm and character of a classic home with the feel and convenience of a completely updated property. Beautifully renovated inside and out, with an amazing backyard and plenty of room for the whole family to grow. A wonderful opportunity to make this charming Parkhill home yours!! Dreaming of building a shop? There's plenty of room! Even better, the owner is willing to build a shop at cost for the new buyer, offering a fantastic opportunity to create the extra space you've always wanted. (id:63626)
Listed by: DENETTE NEWHAM, Salesperson, CENTURY 21 FIRST CANADIAN CORP.

Home facts and features

Price details
List Price
Gross Taxes for 2025
$1,547
Home facts
Bedrooms
3
Full Bathrooms
1
Partial Bathrooms
1
Parking Spaces
4
Parking Details
No Garage
Property Type
House
Lot Size
104 ft x 243 ft (25351 ft²)
Depth
243.3 feet
Frontage
104.2 feet
Title
Freehold
Exterior Finish
Vinyl siding
Heating Type
Forced air, Natural gas
Cooling
Central air conditioning
Basement Details
Unfinished,
Features
Flat site, Lane, Sump Pump
Appliances
Dishwasher, Dryer, Microwave, Refrigerator, Stove, Washer
Agent details
Primary Agent
DENETTE NEWHAM
Primary Broker
CENTURY 21 FIRST CANADIAN CORP.
Listing details
Days on REW
8 Days
MLS® Number
X14139772
Source
Canadian Real Estate Association
Board
London and St. Thomas Association of REALTORS®
Is this your listing? Help it to stand out.

Mortgage Calculator

provided by REW Digital Ltd
Estimated Payments
Purchase Price
Mortgage Total
Down Payment
Amortization
25 Years
Interest Rate
3.99%

Connect with our mortgage partner

Frank Mortgage

Frank Mortgage

Canada's No Fee Mortgage Marketplace

Online mortgage broker offering quick and simple access to Canada's top lenders – compare rates and complete your mortgage in a secure online environment

Connect with a mortgage expert

The displayed rates are provided as guidance only, are not guaranteed, or are to be considered an approval of credit. Approval will be based solely on your personal situation. You are encouraged to speak with a Mortgage Professional for the most accurate information and to determine your eligibility.

Property Insights

East Williams Memorial Public School
  • Public
  • JK - 8
McGillivray Central School
  • Public
  • JK - 8
School catchments and distances are intended to be used as reference only. To verify enrolment eligibility for a property, contact the school directly.Report Incorrect Info
Listing data is subject to copyright, disclaimer, and additional requirements from the data provider. See our Terms of Use for terms applicable to this listing. Listing data was last updated on 2026-11-09.
We use cookies and other technologies for functionality, security, and to provide you with a personalized experience on our online services. By continuing to use our online services, you agree to our Privacy Policy and Terms of Use. For information on how to adjust your privacy settings, visit our Cookie Policy.
Dismiss