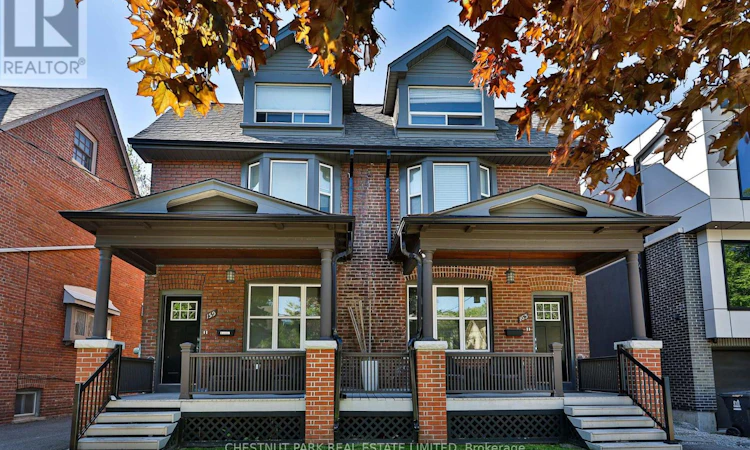
For Sale: 159-163 Briar Hill Avenue, Toronto, ON - REW
Boost your listing
Listing featured. Your listing will be featured on REW.
View featured placement
$3,495,000
6 bd • 4 ba • 3500 - 4999 sf • House

159 - 163 Briar Hill AvenueToronto, ON, M4R 1H8

Yonge-Eglinton
  • 6 Bed
  • 4 Bath
  • 3500 - 4999 Sqft
  • House

About this home

Exceptional LYTTON PARK / Yonge & Eglinton Investment Opportunity - Two Lots, Endless Potential! Rarely does an opportunity like this come along in the highly sought-after Yonge & Eglinton neighbourhood. Presenting 159 and 163 Briar Hill Avenue, two adjoining semi-detached properties offered together, featuring a combined 46 x 131.50 ft lot on the south side of the street. Partially tenanted and generating excellent monthly income, this unique offering presents an outstanding opportunity for investors seeking strong holding potential with future redevelopment possibilities. The two properties feature over 3,900 sq. ft. of total above-grade living space across four fully renovated residential units. At 159 Briar Hill, the main floor offers a 570 sq. ft. one-bedroom, one-bathroom apartment, while the upper levels feature a spacious 1,375 sq. ft. two-bedroom, one-bathroom suite spanning the second and third floors, complete with a private rooftop deck. At 163 Briar Hill, the thoughtfully mirrored layout includes a 590 sq. ft. one-bedroom, one bathroom apartment and a 1,370 sq. ft. two-bedroom, one-bathroom upper-level suite, also featuring its own rooftop deck. All four units have been fully renovated, offering modern, move-in-ready accommodations and an attractive income-producing asset. Additional features include an outdoor kitchen, ensuite laundry in the two upper units and shared lower level laundry for the main floor units and convenient rear parking for up to four vehicles. Ideally positioned in one of Toronto's most desirable and established neighbourhoods, close to all the conveniences of Yonge & Eglinton including transit, shops, restaurants and everyday amenities plus fabulous public & private schools. Whether held as a lucrative long-term investment or explored for future redevelopment potential, this is a rare opportunity to secure two adjoining properties with exceptional flexibility and upside in a premier Toronto location. (id:63626)
Listed by: JAMES HOULACHAN, Broker, Chestnut Park Real Estate Ltd.

Home facts and features

Price details
List Price
Gross Taxes for 2026
$11,648
Home facts
Bedrooms
6
Full Bathrooms
4
Parking Spaces
4
Parking Details
No Garage
Property Type
House
Lot Size
46 ft x 131 ft (6049 ft²)
Depth
131.5 feet
Frontage
46.0 feet
Title
Freehold
Exterior Finish
Brick
Heating Type
Forced air, Natural gas
Cooling
Central air conditioning
Basement Details
Unfinished,
Community
Agent details
Primary Agent
Primary Broker
Chestnut Park Real Estate Ltd.
Listing details
Days on REW
1 Day
MLS® Number
C14141046
Source
Canadian Real Estate Association
Is this your listing? Help it to stand out.

Mortgage Calculator

provided by REW Digital Ltd
Estimated Payments
Purchase Price
Mortgage Total
Down Payment
Amortization
25 Years
Interest Rate
3.99%

Connect with our mortgage partner

Frank Mortgage

Frank Mortgage

Canada's No Fee Mortgage Marketplace

Online mortgage broker offering quick and simple access to Canada's top lenders – compare rates and complete your mortgage in a secure online environment

Connect with a mortgage expert

The displayed rates are provided as guidance only, are not guaranteed, or are to be considered an approval of credit. Approval will be based solely on your personal situation. You are encouraged to speak with a Mortgage Professional for the most accurate information and to determine your eligibility.

Property Insights

St. Clement's Early Learning
  • Private
  • NS - 2
St Clement's School
  • Private
  • 1 - 12
John Fisher Junior Public School
  • Public
  • JK - 6
St Monica Catholic School
  • Catholic
  • JK - 8
Marshall McLuhan Catholic Secondary School
  • Catholic
  • 9 - 12
John Ross Robertson Junior Public School
  • Public
  • JK - 6
Allenby Junior Public School
  • Public
  • JK - 6
Grade Learning - Toronto Central
  • Private
  • 9 - 12
Birmingham Int'l Collegiate of Can
  • Private
  • 9 - 12
North Toronto Collegiate Institute
  • Public
  • 9 - 12
School catchments and distances are intended to be used as reference only. To verify enrolment eligibility for a property, contact the school directly.Report Incorrect Info
Listing data is subject to copyright, disclaimer, and additional requirements from the data provider. See our Terms of Use for terms applicable to this listing. Listing data was last updated on 2026-11-02.
We use cookies and other technologies for functionality, security, and to provide you with a personalized experience on our online services. By continuing to use our online services, you agree to our Privacy Policy and Terms of Use. For information on how to adjust your privacy settings, visit our Cookie Policy.
Dismiss