For Sale: 1589 Fieldgate Drive, Oshawa, ON - REW
Boost your listing
Listing featured. Your listing will be featured on REW.
View featured placement
$589,900
3 bd 2 ba 700 - 1099 sf House

1589 Fieldgate DriveOshawa, ON, L1K 2L4

Samac
  • 3 Bed
  • 2 Bath
  • 700 - 1099 Sqft
  • House

About this home

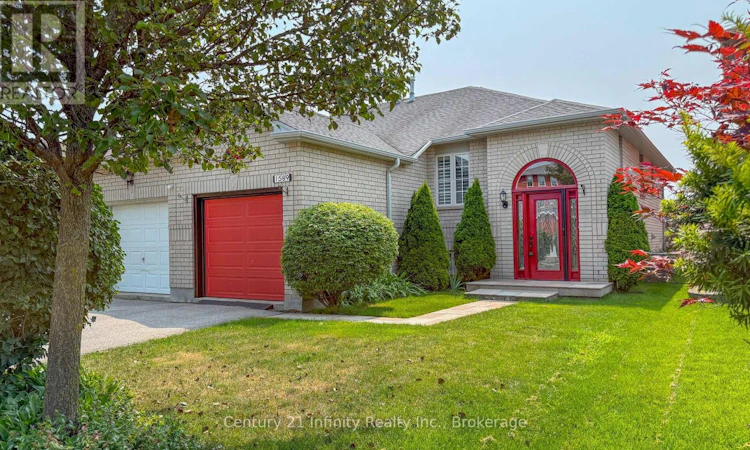
Welcome to 1589 Fieldgate Drive, Oshawa! This all-brick raised-bungalow offers the perfect blend of comfort and functionality. Step inside to a welcoming foyer featuring 24" x 12" tile flooring, leading into a warm and inviting living space. The finished basement features a bedroom, bathroom, pot lights, and gas fireplace, making it ideal for extended family, guests, or a home office. Enjoy outdoor living in the fully fenced backyard with a spacious deck, perfect for entertaining or relaxing. Notable upgrades include a front door (2025), garage door (2025), furnace (2025), central air conditioner (2025), and owned hot water tank (2025), providing added value. Located in a family-friendly neighbourhood with an excellent selection of public and Catholic schools, including Sherwood P.S., Cedar Valley S.S., Maxwell Heights S.S., St. Anne Catholic School, and Paul Dwyer Catholic High School. Close to parks, restaurants, shopping, and all everyday amenities.***VIEW VIRTUAL TOUR*** (id:63626)
Listed by: Darren Cross, Salesperson, Century 21 Infinity Realty Inc.

Home facts and features

Price details
List Price
Gross Taxes for 2025
$4,756
Home facts
Bedrooms
3
Full Bathrooms
1
Partial Bathrooms
1
Parking Spaces
3
Parking Details
Attached Garage, Garage
Property Type
House
Depth
102.2 feet
Frontage
29.6 feet
Title
Freehold
Style
Raised bungalow
Exterior Finish
Brick
Heating Type
Forced air, Natural gas
Cooling
Central air conditioning
Basement Details
Finished,
Features
Fireplace(s)
Appliances
Dryer, Refrigerator, Stove, Washer, Water Heater
Community
Agent details
Primary Agent
Darren Cross
Primary Broker
Century 21 Infinity Realty Inc.
Listing details
Days on REW
1 Day
MLS® Number
E13611598
Source
Canadian Real Estate Association

Is this your listing? Help it to stand out.

Mortgage Calculator

Estimated Payments
Purchase Price
Mortgage Total
Down Payment
Amortization
25 Years
Interest Rate
3.99%

Connect with our mortgage partner

REW Money

REW Money

REW Money

Connect with a mortgage expert

The displayed rates are provided as guidance only, are not guaranteed, or are to be considered an approval of credit. Approval will be based solely on your personal situation. You are encouraged to speak with a Mortgage Professional for the most accurate information and to determine your eligibility.

Property Insights

Sherwood Public School
  • Public
  • JK - 8
St John Bosco Catholic School
  • Catholic
  • JK - 8
Jeanne Sauvé Public School
  • Public
  • JK - 8
Father Joseph Venini Catholic School
  • Catholic
  • JK - 8
Maxwell Heights Secondary School
  • Public
  • 9 - 12
Kedron Public School
  • Public
  • JK - 8
St Joseph Catholic School
  • Catholic
  • JK - 8
Queen Elizabeth Public School
  • Public
  • JK - 8
Gordon B Attersley Public School
  • Public
  • JK - 8
Beau Valley Public School
  • Public
  • JK - 8
School catchments and distances are intended to be used as reference only. To verify enrolment eligibility for a property, contact the school directly.Report Incorrect Info
Listing data is subject to copyright, disclaimer, and additional requirements from the data provider. See our Terms of Use for terms applicable to this listing. Listing data was last updated on 2026-07-28.

