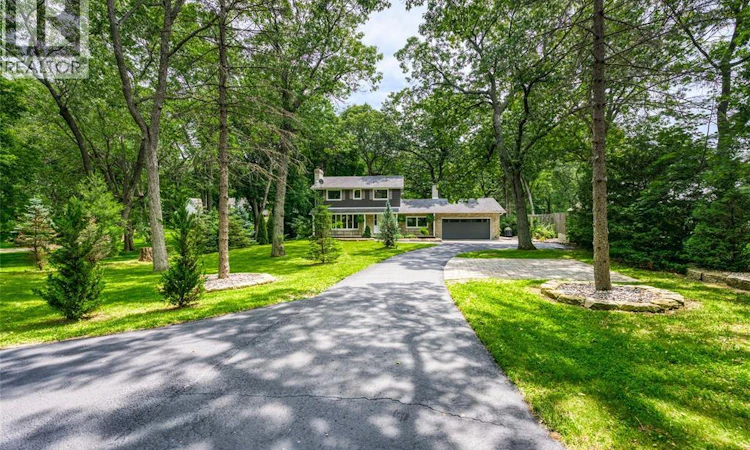
For Sale: 1573 Lakeshore Road, Sarnia, ON - REW
Boost your listing
Listing featured. Your listing will be featured on REW.
View featured placement
$849,900
3 bd • 3 ba • 1915 sf • House
1573 Lakeshore Road
Street ViewDirections

1573 Lakeshore RoadSarnia, ON, N7X 1B3

  • 3 Bed
  • 3 Bath
  • 1915 Sqft
  • House

About this home

AN EXTRAORDINARY PRIVATE HOME ON PRESTIGIOUS LAKESHORE ROAD, WHERE LUXURY LIVING & NATURE EXIST IN PERFECT HARMONY. SET ON OVER AN ACRE, ONLY 1 MINUTE TO THE PUBLIC BEACH & HOWARD WATSON TRAIL SYSTEM.THIS EXCEPTIONAL PROPERTY IS A SANCTUARY FOR THOSE WHO APPRECIATE THE BEAUTY OF THE OUTDOORS. WANDER WINDING WOODLAND PATHS BENEATH A CANOPY OF MATURE TREES, RELAX AMONG LUSH GARDENS ALIVE WITH BIRDSONG, OR FIND YOUR MOMENT OF PEACE IN THE DEDICATED YOGA SHED. ENTERTAIN FAMILY AND FRIENDS IN THE CHARMING SCREENED OUTDOOR DINING PAVILION, GATHER AROUND THE FIRE PIT BENEATH THE STARS, OR SOAK IN THE HOT TUB FROM THE SPECTACULAR FOUR-SEASON ROOM WHILE ENJOYING TRANQUIL VIEWS OF THE SURROUNDING LANDSCAPE. EVERY SEASON TRANSFORMS THE PROPERTY INTO A BREATHTAKING NATURAL ESCAPE. DESIGNED TO EMBRACE ITS BREATHTAKING SURROUNDINGS, THIS HOME IS FILLED WITH NATURAL LIGHT FROM EXPANSIVE WINDOWS THAT FRAME PICTURESQUE VIEWS IN EVERY SEASON. THE ELEGANT LIVING ROOM IS ANCHORED BY A BEAUTIFUL NATURAL WOOD-BURNING FIREPLACE. THE THOUGHTFULLY UPDATED KITCHEN BLENDS TIMELESS STYLE WITH EVERYDAY FUNCTIONALITY. THE COZY MAIN-LEVEL FAMILY ROOM FEATURES A NATURAL WOOD-BURNING FIREPLACE & PATIO DOORS OPENING ONTO AN EXPANSIVE REAR DECK, OFFERING SEAMLESS INDOOR-OUTDOOR ENTERTAINING. THE SERENE PRIMARY SUITE INCLUDES A PRIVATE ENSUITE, COMPLEMENTED BY A BEAUTIFULLY RENOVATED MAIN BATH WITH FULL WALK-IN SHOWER. LOWER LEVEL FINISHES INCLUDE FLEX HALL, DEN, PLAYROOM & LAUNDRY. THE ATTACHED HEATED GARAGE OFFERS ENTRY INTO THE HOME & BACK YARD. THIS IS A RARE OPPORTUNITY TO OWN A DISTINCTIVE LAKESHORE ROAD PROPERTY WHERE EVERY DAY FEELS LIKE A LUXURY ESCAPE AND THE SHORELINE, TRAILS, & FOREST BECOME PART OF YOUR EVERYDAY LIFESTYLE. (id:63626)
Listed by: LANA MORGAN, Salesperson, Royal LePage Key Realty

Home facts and features

Price details
List Price
Home facts
Bedrooms
3
Full Bathrooms
2
Partial Bathrooms
1
Parking Details
Garage, Heated Garage, Attached Garage
Property Type
House
Depth
490.53
Year Built
Built in 1965 (61 yrs old)
Title
Freehold
Exterior Finish
Wood, Stone
Heating Type
Forced air, Natural gas, Furnace
Cooling
Central air conditioning
Features
Circular Driveway, Double width or more driveway, Paved driveway
Appliances
Dishwasher, Dryer, Hot Tub, Microwave, Refrigerator, Stove, Washer
Agent details
Primary Agent
LANA MORGAN
Primary Broker
Royal LePage Key Realty
Secondary Agent
CORY GONYOU
Secondary Broker
Royal LePage Key Realty
Tertiary Agent
BROCK MORGAN
Tertiary Broker
Royal LePage Key Realty
Listing details
Days on REW
2 Days
MLS® Number
26020671
Source
Canadian Real Estate Association

Is this your listing? Help it to stand out.

Mortgage Calculator

provided by REW Digital Ltd
Estimated Payments
Purchase Price
Mortgage Total
Down Payment
Amortization
25 Years
Interest Rate
3.99%

Connect with our mortgage partner

Frank Mortgage

Frank Mortgage

Canada's No Fee Mortgage Marketplace

Online mortgage broker offering quick and simple access to Canada's top lenders – compare rates and complete your mortgage in a secure online environment

Connect with a mortgage expert

The displayed rates are provided as guidance only, are not guaranteed, or are to be considered an approval of credit. Approval will be based solely on your personal situation. You are encouraged to speak with a Mortgage Professional for the most accurate information and to determine your eligibility.

Property Insights

Gregory A Hogan Catholic School
  • Catholic
  • JK - 8
Cathcart Boulevard Public School
  • Public
  • JK - 8
St Anne Catholic School
  • Catholic
  • JK - 8
Alexander Mackenzie Secondary School
  • Public
  • 9 - 12
St Patrick's Catholic Secondary School
  • Catholic
  • 9 - 12
Lakeroad Public School
  • Public
  • JK - 8
Saint-François-Xavier School
  • Catholic
  • 7 - 12
Franco-Jeunesse School
  • Public
  • 7 - 12
É Élém Les Rapides
  • Public
  • JK - 6
Errol Road Public School
  • Public
  • JK - 8
School catchments and distances are intended to be used as reference only. To verify enrolment eligibility for a property, contact the school directly.Report Incorrect Info

Cities near Sarnia

    Neighborhoods near Sarnia

      Listing data is subject to copyright, disclaimer, and additional requirements from the data provider. See our Terms of Use for terms applicable to this listing. Listing data was last updated on 2026-10-16.
      We use cookies and other technologies for functionality, security, and to provide you with a personalized experience on our online services. By continuing to use our online services, you agree to our Privacy Policy and Terms of Use. For information on how to adjust your privacy settings, visit our Cookie Policy.
      Dismiss






