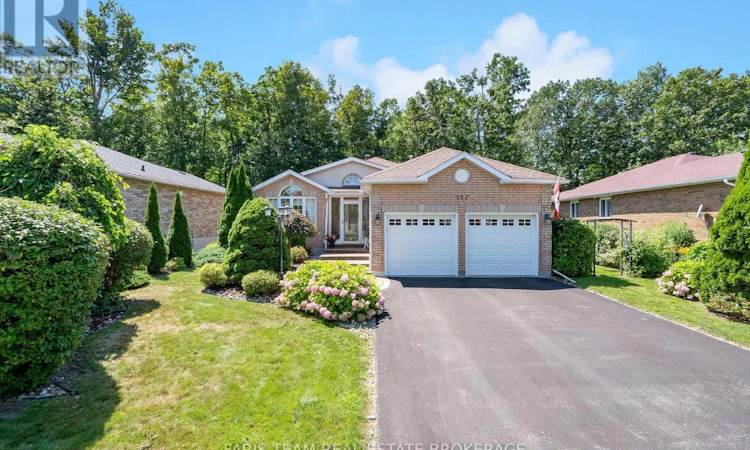
For Sale: 157 Emms Drive, Barrie, ON - REW
Boost your listing
Listing featured. Your listing will be featured on REW.
View featured placement
$890,000
5 bd 3 ba 1500 - 1999 sf House
157 Emms Drive
Street ViewDirections

157 Emms DriveBarrie, ON, L4N 9N8

Holly
  • 5 Bed
  • 3 Bath
  • 1500 - 1999 Sqft
  • House

About this home

Top 5 Reasons You Will Love This Home: 1) Step into a beautifully landscaped backyard surrounded by lush gardens and mature trees, featuring a spacious deck and an additional sitting area tucked beneath the trees, all backing directly onto the Ardagh Bluffs with no neighbours behind and peaceful forest views creating an incredible private retreat 2) Bring the beauty of the outdoors inside with a large sliding glass door opening directly from the main level to the deck, complemented by an expansive nearby window that fills the space with natural light and frames picturesque views of the surrounding trees 3) Enjoy exceptional flexibility in the fully finished lower level, offering an abundance of additional living space, complete with three bedrooms, including the option to create a dedicated home office, along with a full bathroom and cozy gas fireplace for comfortable everyday living 4) Ideally situated in a convenient Barrie location close to Highway 400 for easy commuting, with the shops, restaurants, and everyday amenities along Mapleview Drive nearby, along with parks, schools, recreation facilities, and more 5) Complete with an attached double-car garage delivering convenient inside entry and high ceilings, with the potential for additional storage, while the driveway provides parking for two more vehicles. 1,516 above grade sq.ft. plus a finished lower level. *Please note some images have been virtually staged to show the potential of the home. (id:63626)
Listed by: MARK FARIS, Broker, FARIS TEAM REAL ESTATE BROKERAGE

Home facts and features

Price details
List Price
Gross Taxes for 2026
$6,579
Home facts
Bedrooms
5
Full Bathrooms
3
Parking Spaces
4
Parking Details
Attached Garage, Garage
Property Type
House
Depth
147.9 feet
Frontage
65.3 feet
Title
Freehold
Style
Bungalow
Exterior Finish
Brick
Heating Type
Forced air, Natural gas
Cooling
Central air conditioning
Basement Details
Finished, Full
Features
Fireplace(s), Irregular lot size, Sump Pump, Wooded area
Appliances
Dishwasher, Dryer, Garage door opener remote(s), Microwave, Refrigerator, Stove, Washer
Community
Agent details
Primary Agent
Primary Broker
FARIS TEAM REAL ESTATE BROKERAGE
Secondary Agent
Secondary Broker
FARIS TEAM REAL ESTATE BROKERAGE
Listing details
Days on REW
1 Day
MLS® Number
S13682580
Source
Canadian Real Estate Association

Is this your listing? Help it to stand out.

Mortgage Calculator

Estimated Payments
Purchase Price
Mortgage Total
Down Payment
Amortization
25 Years
Interest Rate
3.99%

Connect with our mortgage partner

REW Money

REW Money

REW Money

Connect with a mortgage expert

The displayed rates are provided as guidance only, are not guaranteed, or are to be considered an approval of credit. Approval will be based solely on your personal situation. You are encouraged to speak with a Mortgage Professional for the most accurate information and to determine your eligibility.

Property Insights

Near North Adventist Christian School
  • Private
  • K - 12
Holly Meadows Elementary School
  • Public
  • JK - 8
St Bernadette Elementary School
  • Catholic
  • JK - 8
Trillium Woods Elementary Public School
  • Public
  • JK - 8
Roméo Dallaire
  • Public
  • 7 - 12
St Joan of Arc High School
  • Catholic
  • 9 - 12
Ardagh Bluffs Public School
  • Public
  • JK - 8
Ferndale Woods Elementary School
  • Public
  • JK - 8
Bear Creek Secondary School
  • Public
  • 9 - 12
W C Little Elementary School
  • Public
  • JK - 8
School catchments and distances are intended to be used as reference only. To verify enrolment eligibility for a property, contact the school directly.Report Incorrect Info
Listing data is subject to copyright, disclaimer, and additional requirements from the data provider. See our Terms of Use for terms applicable to this listing. Listing data was last updated on 2026-08-17.
We use cookies and other technologies for functionality, security, and to provide you with a personalized experience on our online services. By continuing to use our online services, you agree to our Privacy Policy and Terms of Use. For information on how to adjust your privacy settings, visit our Cookie Policy.
Dismiss

