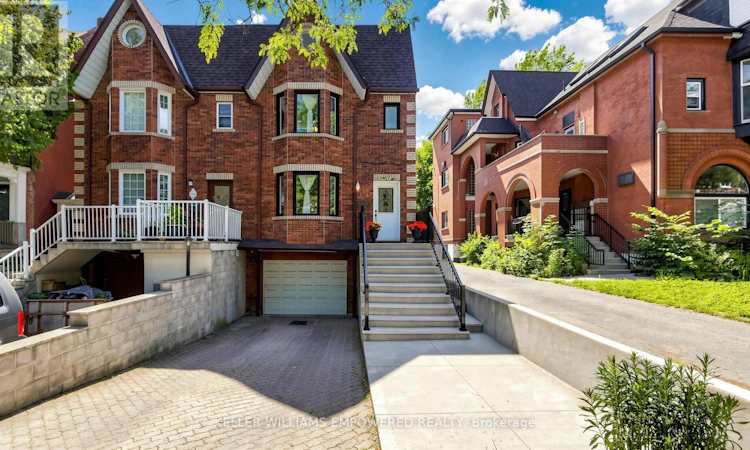
For Sale: 156A Dowling Avenue, Toronto, ON - REW
Boost your listing
Listing featured. Your listing will be featured on REW.
View featured placement
$1,399,999
4 bd • 5 ba • 2000 - 2499 sf • House

156a Dowling AvenueToronto, ON, M6K 3A6

South Parkdale
  • 4 Bed
  • 5 Bath
  • 2000 - 2499 Sqft
  • House

About this home

Welcome to this Exceptional South Parkdale Semi-Detached gem - where generous proportions, character architecture, and thoughtful upgrades come together on one of the widest lots in the neighbourhood (21.5 *147.95 ft). Rarely offered with 2 parking spaces, this 3-storey home delivers the space modern families crave without sacrificing the walkable, vibrant lifestyle that makes this pocket of Toronto so sought-after.From the moment you enter, the scale impresses - a wide, sun-drenched open-concept main floor flows from living to dining, anchored by a show-stopping curved oak staircase and illuminated by a dramatic skylight. Parquet hardwood throughout the main and upper levels adds warmth and authenticity. The oversized kitchen - with walkout to a freshly resanded and restained deck (2025) - opens onto a deep, private backyard retreat enclosed by a brand new north fence (2025). Whether hosting summer gatherings or quiet weeknight dinners, the outdoor space delivers.Upstairs, the mezzanine feature creates an architectural moment on the 2nd and 3rd floors, while the 3rd-floor walkout offers a private terrace - rare in the city. Four generous bedrooms and five washrooms provide flexible living for growing families, multi-generational households, or those who simply refuse to compromise. The primary suite offers a serene retreat with ample closet space and ensuite 4 PC washroom.The fully finished basement is a standout - a vast, mirror-lined recreation room with gleaming hardwood floors, a wet bar area, dedicated laundry room, and separate entrance potential. Gym, media room, in-law suite - the possibilities are limited only by your vision.Mechanically sound and move-in ready: all windows replaced 2026, AC/furnace with hot water pump 2024, stairs and concrete 2020, rear roof 2025. Nothing to do but move in and enjoy.Steps to Roncesvalles Village, Dufferin Mall, transit, top-rated schools, and the lake. This is South Parkdale at its very best. (id:63626)
Listed by: TASHI TOPGYAL, Salesperson, KELLER WILLIAMS EMPOWERED REALTY

Home facts and features

Price details
List Price
Gross Taxes for 2026
$8,740
Home facts
Bedrooms
4
Full Bathrooms
2
Partial Bathrooms
3
Parking Spaces
2
Parking Details
Attached Garage, Garage
Property Type
House
Lot Size
21 ft x 148 ft (3182 ft²)
Depth
148 feet
Frontage
21.6 feet
Title
Freehold
Exterior Finish
Brick
Heating Type
Forced air, Natural gas
Cooling
Central air conditioning
Basement Details
Finished,
Appliances
Dishwasher, Dryer, Microwave, Refrigerator, Stove, Washer
Community
Agent details
Primary Agent
TASHI TOPGYAL
Primary Broker
KELLER WILLIAMS EMPOWERED REALTY
Listing details
Days on REW
1 Day
MLS® Number
W13831082
Source
Canadian Real Estate Association
Is this your listing? Help it to stand out.

Mortgage Calculator

provided by REW Digital Ltd
Estimated Payments
Purchase Price
Mortgage Total
Down Payment
Amortization
25 Years
Interest Rate
3.99%

Connect with our mortgage partner

Frank Mortgage

Frank Mortgage

Canada's No Fee Mortgage Marketplace

Online mortgage broker offering quick and simple access to Canada's top lenders – compare rates and complete your mortgage in a secure online environment

Connect with a mortgage expert

The displayed rates are provided as guidance only, are not guaranteed, or are to be considered an approval of credit. Approval will be based solely on your personal situation. You are encouraged to speak with a Mortgage Professional for the most accurate information and to determine your eligibility.

Property Insights

Mary, Mother of God School
  • Private
  • JK - 12
Tamarack West Outdoor School
  • Private
  • JK - 8
Parkdale Collegiate Institute
  • Public
  • 9 - 12
Holy Family Catholic School
  • Catholic
  • JK - 8
Queen Victoria Junior Public School
  • Public
  • JK - 8
Parkdale Junior & Senior Public School
  • Public
  • JK - 8
Fern Avenue Junior & Senior Public School
  • Public
  • JK - 8
Garden Avenue Junior Public School
  • Public
  • JK - 6
The Grove Community School
  • Public
  • JK - 6
Shirley Street School
  • Public
  • JK - 6
School catchments and distances are intended to be used as reference only. To verify enrolment eligibility for a property, contact the school directly.Report Incorrect Info
Listing data is subject to copyright, disclaimer, and additional requirements from the data provider. See our Terms of Use for terms applicable to this listing. Listing data was last updated on 2026-11-06.
We use cookies and other technologies for functionality, security, and to provide you with a personalized experience on our online services. By continuing to use our online services, you agree to our Privacy Policy and Terms of Use. For information on how to adjust your privacy settings, visit our Cookie Policy.
Dismiss