For Sale: 1563 Portage Road SOUTH, Lake of Bays, ON - REW
Boost your listing
Listing featured. Your listing will be featured on REW.
View featured placement
$6,495,000
7 bd • 5 ba • 3000 - 3499 sf • House
1563 Portage Road SOUTH
Street ViewDirections

1563 South Portage RoadLake of Bays, ON, P1H 2J3

  • 7 Bed
  • 5 Bath
  • 3000 - 3499 Sqft
  • House

About this home

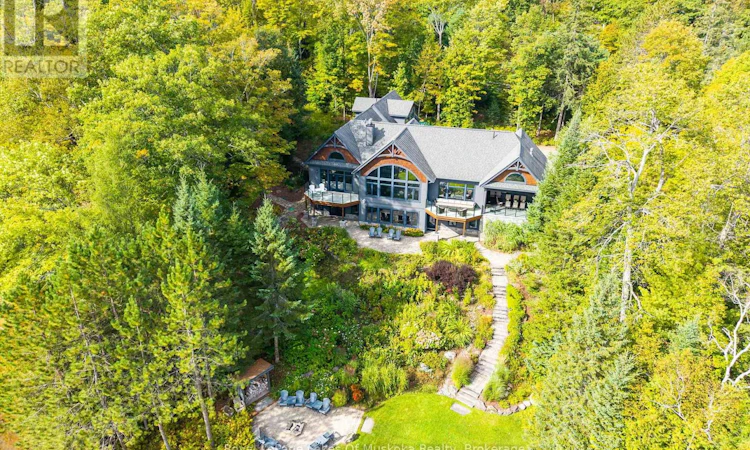
Some places you visit. Others you arrive at. The moment you pass the stone columns & timber-frame entrance at 1563 South Portage Road, you feel it: this is a custom Lake of Bays Lake House built to be lived in, loved & remembered. Luxurious, never ostentatious.Morning begins with sunrise pouring through two storeys of floor-to-ceiling glass, lighting up a wide panoramic sweep of open water. Coffee in hand on the deck off your main-floor primary suite. The house is still quiet.By midday everyone is at the water. A gentle slope leads past perennial gardens to your hard-packed sandy shoreline, clean & weed-free underfoot, with a like-new single-slip boathouse. Mature trees wrap 1.33 acres in privacy that feels far greater than the frontage suggests. Thanks to the topography, sun lingers on the dock until after 7 p.m. in summer, so the last swim of the day is often the best one.As evening settles in, friends gather on the main level stone terrace, retractable screens down and the fireplace glowing. Later the stories move inside to the great room, where a commanding stone fireplace rises beneath soaring ceilings. A billiard game is under way, the children enjoy a movie on the retractable theatre screen in the walkout lower level family room and music flows through every room.With over 6,000 sq. ft., 7 bedrooms & 7 bathrooms, everyone has their place: a main-floor guest suite with ensuite, three spacious lower-level bedrooms where kids & cousins can spread out, plus a private two-bedroom retreat above the insulated oversized three-car garage. Heated floors, dual furnaces & A/C, a backup generator & fibre internet being installed make it as inviting in January as in July. Offered turnkey & fully furnished.Year-round municipal road access, under 10 minutes to Dwight, 15 to Huntsville & 10 to golf at Deerhurst and ClubLink's Mark O'Meara course. A rare South Portage offering, ready for your family's next chapter in Muskoka. This is one to feel in person. (id:63626)
Listed by: JAY RICHARDSON, Broker, Royal LePage Lakes Of Muskoka Realty

Home facts and features

Price details
List Price
Gross Taxes for 2025
$16,056
Home facts
Bedrooms
7
Full Bathrooms
4
Partial Bathrooms
1
Parking Spaces
11
Parking Details
Garage, Attached Garage
Property Type
House
Lot Size
164 ft x 315 ft (1.19 acres)
Depth
315 feet
Frontage
164.0 feet
Title
Freehold
Style
Contemporary
Exterior Finish
Wood
Heating Type
Radiant heat, Forced air, Propane
Cooling
Central air conditioning, Air exchanger, Ventilation system
Basement Details
Finished, Walk out,
Features
Fireplace(s), Irregular lot size, Level lot, Security system, Wooded area
Appliances
Central Vacuum, Garage door opener remote(s), Water Heater
Agent details
Primary Agent
Primary Broker
Royal LePage Lakes Of Muskoka Realty
Secondary Agent
LILY BECKETT
Secondary Broker
Royal LePage Lakes Of Muskoka Realty
Listing details
Days on REW
1 Day
MLS® Number
X13832120
Source
Canadian Real Estate Association

Is this your listing? Help it to stand out.

Mortgage Calculator

Estimated Payments
Purchase Price
Mortgage Total
Down Payment
Amortization
25 Years
Interest Rate
3.99%

Connect with our mortgage partner

Frank Mortgage

Frank Mortgage

Canada's No Fee Mortgage Marketplace

Online mortgage broker offering quick and simple access to Canada's top lenders – compare rates and complete your mortgage in a secure online environment

Connect with a mortgage expert

The displayed rates are provided as guidance only, are not guaranteed, or are to be considered an approval of credit. Approval will be based solely on your personal situation. You are encouraged to speak with a Mortgage Professional for the most accurate information and to determine your eligibility.

Property Insights

École Primaire Onslow (Onslow)
  • n/a
  • -
  • In Catchment
École De La Vallée-Des-Voyageurs (Sainte-Marie)
  • n/a
  • -
  • In Catchment
École Au Coeur-Des-Collines (Sainte-Cécile)
  • n/a
  • -
  • In Catchment
École Secondaire Des Lacs
  • n/a
  • -
  • In Catchment
École Au Coeur-Des-Collines (La Pêche)
  • n/a
  • -
  • In Catchment
École De La Vallée-Des-Voyageurs (Notre-Dame-De-La-Joie)
  • n/a
  • -
  • In Catchment
École Primaire Wakefield (Centre De Plein Air Wakefield)
  • n/a
  • -
  • In Catchment
École Primaire Wakefield
  • n/a
  • -
  • In Catchment
École Des Tournesols (Tournesols, Des)
  • n/a
  • -
  • In Catchment
École Des Tournesols (Nouvelle École Primaire À Gatineau)
  • n/a
  • -
  • In Catchment
School catchments and distances are intended to be used as reference only. To verify enrolment eligibility for a property, contact the school directly.Report Incorrect Info
Listing data is subject to copyright, disclaimer, and additional requirements from the data provider. See our Terms of Use for terms applicable to this listing. Listing data was last updated on 2026-09-26.
We use cookies and other technologies for functionality, security, and to provide you with a personalized experience on our online services. By continuing to use our online services, you agree to our Privacy Policy and Terms of Use. For information on how to adjust your privacy settings, visit our Cookie Policy.
Dismiss

