For Sale: 156 William Street, Belleville, ON - REW
Boost your listing
Listing featured. Your listing will be featured on REW.
View featured placement
$429,900
3 bd • 2 ba • 1100 - 1499 sf • House

156 William StreetBelleville, ON, K8N 3J7

  • 3 Bed
  • 2 Bath
  • 1100 - 1499 Sqft
  • House

About this home

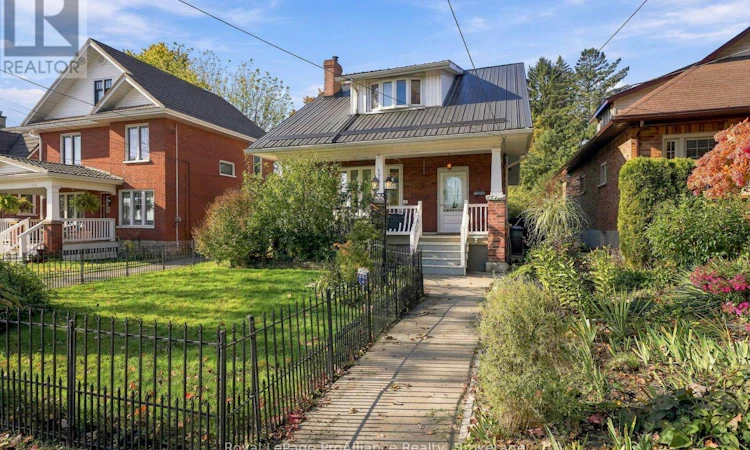
Charming red brick home in the heart of Belleville's sought-after Old East Hill! Treasured by the same family for two generations, this delightful 1.5-storey home offers warmth, character and timeless appeal, surrounded by established gardens and a private backyard. Inside, beautiful original woodwork sets the tone, complemented by inviting living spaces and an updated kitchen offering added room and functionality. A rear addition includes a convenient main-floor bathroom and cozy sunroom with access to the backyard. A decorative fireplace adds charm, and hardwood flooring is believed to lie beneath the existing laminate. Upstairs are three comfortable bedrooms, a second bathroom and ample closet space, including additional storage off the primary bedroom. A durable metal roof is among the home's practical improvements, and two backyard sheds provide excellent storage. The location is exceptional! Enjoy Old East Hill's tree-lined streets, historic charm and welcoming neighbourhood, with downtown Belleville, the hospital, walking trails, shopping and everyday amenities close by. In fact, this location has been so convenient that two generations of the same family have enjoyed living here without needing a car! While there is currently no driveway, the survey indicates approximately 10 feet of space alongside the home where a buyer could explore creating their own on-site parking. This would involve converting a portion of the existing lawn into a driveway. Rich in history and full of personality, 156 William Street is ready for its next chapter. Come discover the charm of Old East Hill living! (id:63626)
Listed by: Patricia Guernsey, Salesperson, Royal LePage ProAlliance Realty, Brokerage

Home facts and features

Price details
List Price
Gross Taxes for 2025
$3,878
Home facts
Bedrooms
3
Full Bathrooms
2
Parking Details
No Garage
Property Type
House
Lot Size
42 ft x 132 ft (5583 ft²)
Depth
132 feet
Frontage
42.3 feet
Title
Freehold
Exterior Finish
Brick
Heating Type
Forced air, Oil
Cooling
Central air conditioning
Basement Details
Unfinished,
Features
Level
Appliances
Dishwasher, Dryer, Refrigerator, Stove, Washer, Water Heater, Window Coverings
Agent details
Primary Agent
Primary Broker
Royal LePage ProAlliance Realty, Brokerage
Listing details
Days on REW
1 Day
MLS® Number
X14117626
Source
Canadian Real Estate Association
Is this your listing? Help it to stand out.

Mortgage Calculator

provided by REW Digital Ltd
Estimated Payments
Purchase Price
Mortgage Total
Down Payment
Amortization
25 Years
Interest Rate
3.99%

Connect with our mortgage partner

Frank Mortgage

Frank Mortgage

Canada's No Fee Mortgage Marketplace

Online mortgage broker offering quick and simple access to Canada's top lenders – compare rates and complete your mortgage in a secure online environment

Connect with a mortgage expert

The displayed rates are provided as guidance only, are not guaranteed, or are to be considered an approval of credit. Approval will be based solely on your personal situation. You are encouraged to speak with a Mortgage Professional for the most accurate information and to determine your eligibility.

Property Insights

Nicholson Catholic College
  • Catholic
  • 9 - 12
St Michael Catholic School
  • Catholic
  • JK - 8
Queen Elizabeth Public School
  • Public
  • JK - 8
Queen Victoria School
  • Public
  • JK - 6
St Joseph Catholic School
  • Catholic
  • JK - 8
Prince Charles Public School
  • Public
  • JK - 8
Holy Rosary Catholic School
  • Catholic
  • JK - 8
Quinte School
  • Public
  • 9 - 12
Prince of Wales Public School
  • Public
  • JK - 8
Harry J Clarke Public School
  • Public
  • JK - 8
School catchments and distances are intended to be used as reference only. To verify enrolment eligibility for a property, contact the school directly.Report Incorrect Info
Listing data is subject to copyright, disclaimer, and additional requirements from the data provider. See our Terms of Use for terms applicable to this listing. Listing data was last updated on 2026-10-26.
We use cookies and other technologies for functionality, security, and to provide you with a personalized experience on our online services. By continuing to use our online services, you agree to our Privacy Policy and Terms of Use. For information on how to adjust your privacy settings, visit our Cookie Policy.
Dismiss