For Sale: 156 Ridgewood Road, Toronto, ON - REW
Boost your listing
Listing featured. Your listing will be featured on REW.
View featured placement
$1,689,900
2 bd • 3 ba • 2000 - 2500 sf • House

156 Ridgewood RoadToronto, ON, M1C 2X2

West Rouge
  • 2 Bed
  • 3 Bath
  • 2000 - 2500 Sqft
  • House

About this home

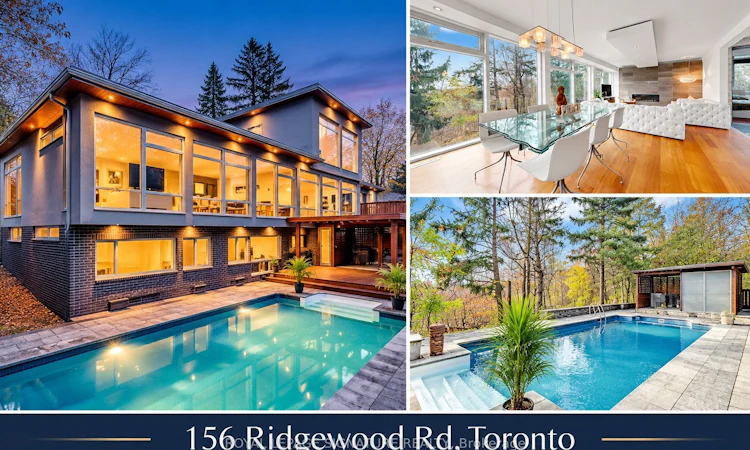
Rare find in West Rouge. You've driven down Ridgewood a hundred times and never guessed what's tucked behind those trees. Welcome to your sanctuary. This custom modern home offers over 2,200 sq ft above grade, plus a finished walk-out lower level, on a deep, private lot full of mature trees. 100 foot Frontage! Walls of floor-to-ceiling glass bring nature inside in every season. The main floor is made for living and entertaining: a sun-filled living room with a sleek linear fireplace, a dining room that seats a crowd, and a chef's kitchen with a big island, stainless built-ins, gas cooktop and walls of storage. A home office, a play area, a main-floor bedroom and a powder room round it out. The whole top floor belongs to you. The primary retreat (approx. 20' x 24') has vaulted ceilings with exposed wood beams, treetop views, (even lake views) custom built-in closets and a spa ensuite with a freestanding soaker tub, a frameless glass shower and a double vanity. The walk-out lower level adds two more bedrooms, a full bath, a sitting room, a gym and laundry, with glass doors straight out to the yard. And the yard? Pure escape. An in-ground pool, a cabana, multi-level decks and a covered pergola, all wrapped in towering trees. Morning coffee with the birds, summer nights by the salt water pool, quiet all year. Double garage with a modern glass door, plus a private drive. Steps to Rouge Beach, Rouge National Urban Park, the Rouge River trails, West Rouge Community Centre and great schools, with quick access to the 401 and GO. Homes like this don't come up often. Come see it before someone else calls it home.
Listed by: Georgia Kotiadis-Carnevale, Broker, ROYAL LEPAGE SIGNATURE REALTY

Home facts and features

Price details
List Price
Gross Taxes for 2026
$8,400
Home facts
Bedrooms
2
Full Bathrooms
3
Parking Spaces
6
Parking Details
Private Double
Property Type
House
Lot Size
100 ft x 211 ft (21222 ft²)
Depth
211.0
Frontage
100.58
Exterior Finish
Brick, Stucco (Plaster)
Heating Type
Forced Air, Gas
Cooling
Central Air
Pool
Inground
Basement Details
Walk-Out
Features
Lake/Pond, Privacy, Public Transit, Sloping, Wooded/Treed
Community
Agent details
Primary Agent
Primary Broker
ROYAL LEPAGE SIGNATURE REALTY
Secondary Agent
Sue Vine
Secondary Broker
ROYAL LEPAGE SIGNATURE REALTY
Listing details
Days on REW
1 Day
MLS® Number
E14176966
Source
Toronto Real Estate Board
Is this your listing? Help it to stand out.

Mortgage Calculator

provided by REW Digital Ltd
Estimated Payments
Purchase Price
Mortgage Total
Down Payment
Amortization
25 Years
Interest Rate
3.99%

Connect with our mortgage partner

Frank Mortgage

Frank Mortgage

Canada's No Fee Mortgage Marketplace

Online mortgage broker offering quick and simple access to Canada's top lenders – compare rates and complete your mortgage in a secure online environment

Connect with a mortgage expert

The displayed rates are provided as guidance only, are not guaranteed, or are to be considered an approval of credit. Approval will be based solely on your personal situation. You are encouraged to speak with a Mortgage Professional for the most accurate information and to determine your eligibility.

Property Insights

William G Davis Junior Public School
  • Public
  • JK - 6
Joseph Howe Senior Public School
  • Public
  • 7 - 8
West Rouge Junior Public School
  • Public
  • JK - 6
Charlottetown Junior Public School
  • Public
  • JK - 6
Sir Oliver Mowat Collegiate Institute
  • Public
  • 9 - 12
St Brendan Catholic School
  • Catholic
  • JK - 8
Centennial Road Junior Public School
  • Public
  • JK - 6
Blaisdale Montessori
  • Private
  • PS - 8
Rouge Valley Public School
  • Public
  • JK - 8
St Dominic Savio Catholic School
  • Catholic
  • JK - 8
School catchments and distances are intended to be used as reference only. To verify enrolment eligibility for a property, contact the school directly.Report Incorrect Info
Listing data is subject to copyright, disclaimer, and additional requirements from the data provider. See our Terms of Use for terms applicable to this listing. Listing data was last updated on 2026-11-13.
We use cookies and other technologies for functionality, security, and to provide you with a personalized experience on our online services. By continuing to use our online services, you agree to our Privacy Policy and Terms of Use. For information on how to adjust your privacy settings, visit our Cookie Policy.
Dismiss