For Sale: 1556 Yarmouth Street, Greater Sudbury, ON - REW
Boost your listing
Listing featured. Your listing will be featured on REW.
View featured placement
$499,900
4 bd 2 ba sf House

1556 Yarmouth StreetGreater Sudbury, ON, P3A 5A6

  • 4 Bed
  • 2 Bath
  • Sqft
  • House

About this home

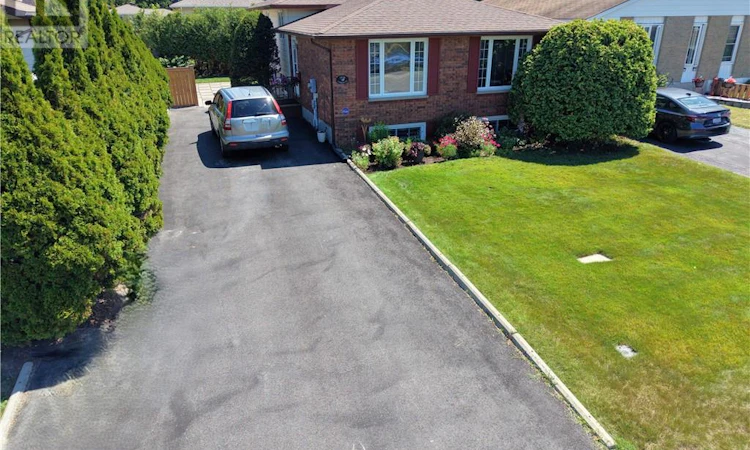
First time offered! Pride of ownership shines throughout this impeccably maintained one-owner, 4 Level backsplit, built in 1979 and lovingly cared for by the same family. Offering 3+1 bedrooms, 2 bathrooms, and a spacious multi-level layout, this home features a custom Buckingham oak kitchen, formal dining room, bright living room, and a welcoming rec room and family room, complete with a gas fireplace, wet bar, and great high ceilings. The fourth level basement area includes a fourth bedroom (currently used as a sewing room), abundant storage, and a large laundry room with potential to create an additional bedroom or finished living space for family or guests. High ceilings, updated windows, a 200-amp electrical panel, two heat pumps for efficient heating and cooling, and a monitored security system provide comfort and peace of mind. The accordian style door at the top of stairs leading to lower level offers privacy for family or guests. Step outside to enjoy the private backyard with mature trees, shrubs, and perennial gardens. The deck features an updated surface, a canopy off the primary bedroom for morning coffee or a perfect spot to relax in the shade, and fresh sod surrounding the deck and patio area. Updated roof (2020) and updated windows. Conveniently located close to Cambrian College, New Sudbury Shopping Centre, parks, schools, public transit, and all amenities. A great opportunity to own a solid, thoughtfully maintained home in an established neighbourhood. A perfect starter home for a young family with room to grow. (id:63626)
Listed by: WENDY NANEFF, Broker, NANEFF REALTY LTD, REAL ESTATE BROKERAGE

Home facts and features

Price details
List Price
Home facts
Bedrooms
4
Full Bathrooms
2
Property Type
House
Lot Size
50 ft x 0 ft (100 ft²)
Depth
Frontage
50.0 feet
Title
Freehold
Style
4 Level
Exterior Finish
Brick, Vinyl siding
Heating Type
Heat Pump, Baseboard heaters, Other
Basement Details
Full
Features
Security system
Agent details
Primary Agent
Primary Broker
NANEFF REALTY LTD, REAL ESTATE BROKERAGE
Secondary Agent
ALEX NANEFF
Secondary Broker
NANEFF REALTY LTD, REAL ESTATE BROKERAGE
Listing details
Days on REW
3 Days
MLS® Number
2129574
Source
Canadian Real Estate Association
Board
Sudbury Real Estate Board

Is this your listing? Help it to stand out.

Mortgage Calculator

Estimated Payments
Purchase Price
Mortgage Total
Down Payment
Amortization
25 Years
Interest Rate
3.99%

Connect with our mortgage partner

REW Money

REW Money

REW Money

Connect with a mortgage expert

The displayed rates are provided as guidance only, are not guaranteed, or are to be considered an approval of credit. Approval will be based solely on your personal situation. You are encouraged to speak with a Mortgage Professional for the most accurate information and to determine your eligibility.

Property Insights

Ernie Checkeris Public School
  • Public
  • JK - 6
Carl A Nesbitt Public School
  • Public
  • JK - 8
Félix-Ricard
  • Catholic
  • JK - 8
Lasalle Secondary School
  • Public
  • 9 - 12
Churchill School
  • Public
  • JK - 8
Cyril Varney Public School
  • Public
  • JK - 6
Holy Trinity School
  • Catholic
  • JK - 6
St Charles College
  • Catholic
  • 7 - 12
É Sép Saint-Dominique
  • Catholic
  • JK - 6
Westmount Avenue Public School
  • Public
  • JK - 5
School catchments and distances are intended to be used as reference only. To verify enrolment eligibility for a property, contact the school directly.Report Incorrect Info
Listing data is subject to copyright, disclaimer, and additional requirements from the data provider. See our Terms of Use for terms applicable to this listing. Listing data was last updated on 2026-08-08.
We use cookies and other technologies for functionality, security, and to provide you with a personalized experience on our online services. By continuing to use our online services, you agree to our Privacy Policy and Terms of Use. For information on how to adjust your privacy settings, visit our Cookie Policy.
Dismiss

