For Sale: 155 Enderby Crescent, Brampton, ON - REW
Boost your listing
Listing featured. Your listing will be featured on REW.
View featured placement
$599,000
4 bd 2 ba 1200 - 1398 sf Townhouse

155 Enderby CrescentBrampton, ON, L6T 4C7

Southgate
  • 4 Bed
  • 2 Bath
  • 1200 - 1398 Sqft
  • Townhouse

About this home

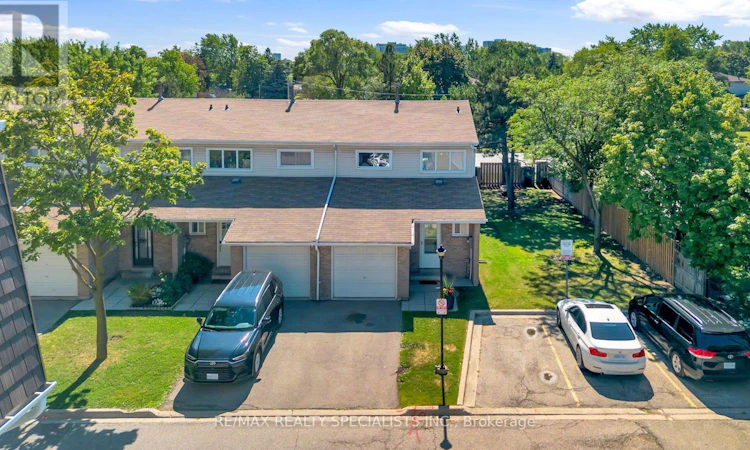
Welcome to this beautifully renovated END UNIT 3-bedroom townhouse, offering the perfect combination of modern style, comfort, and functionality. Located in a well-maintained, family-friendly complex, No House in the back Or Side . Enjoy an extra-large backyard, perfect for family gatherings, outdoor entertaining, and endless playtime for the kids. Step inside to discover bright and spacious living areas enhanced by upgraded laminate flooring, modern pot lights, and an inviting open-concept layout. The stunning designer kitchen features custom cabinetry, elegant mosaic backsplash, stone countertops, stainless steel appliances, and a sleek undermount sink-perfect for both everyday family living and entertaining.The upper level offers three generously sized bedrooms and beautifully updated bathrooms, providing comfort and style for the entire family. The fully finished basement adds valuable living space and built-in storage, Bedroom, Rough in for extra full washroom and a separate laundry room. Ideal for a home office, guest suite, recreation area, or private family retreat. Additional highlights include direct garage access to the home and central air conditioning for year-round comfort. Enjoy the convenience of being within walking distance to schools, parks, shopping, and other amenities, with quick and easy access to Highway 410 and major transportation routes. This immaculate and thoughtfully renovated townhouse is a fantastic opportunity for families, first-time buyers, or investors. Don't miss your chance to make this exceptional home your own! Owned hot water tank. Walking distance to Earnscliffe Recreation Centre, shopping, church, mosque, and schools (primary to high school). You have some of them but I hoped to highlight the rec centre for sure and places of worship. And Canada's first year round dedicated cricket field is going to be across the road. Beside earnscliff recreation center. (id:63626)
Listed by: C.J. BUTTAR, Broker, RE/MAX REALTY SPECIALISTS INC.

Home facts and features

Price details
List Price
Gross Taxes for 2026
$3,434
Strata Maintenance Fees
$497 Monthly
Home facts
Bedrooms
4
Full Bathrooms
1
Partial Bathrooms
1
Parking Spaces
2
Parking Details
Attached Garage, Garage
Property Type
Townhouse
Title
Condo/Strata
Exterior Finish
Brick, Aluminum siding
Heating Type
Forced air, Natural gas
Cooling
Central air conditioning
Basement Details
Finished,
Features
In-Law Suite
Appliances
Dryer, Refrigerator, Stove, Washer, Window Coverings
Community
Agent details
Primary Agent
Primary Broker
RE/MAX REALTY SPECIALISTS INC.
Listing details
Days on REW
1 Day
MLS® Number
W13647176
Source
Canadian Real Estate Association

Is this your listing? Help it to stand out.

Mortgage Calculator

Estimated Payments
Purchase Price
Mortgage Total
Down Payment
Amortization
25 Years
Interest Rate
3.99%

Connect with our mortgage partner

REW Money

REW Money

REW Money

Connect with a mortgage expert

The displayed rates are provided as guidance only, are not guaranteed, or are to be considered an approval of credit. Approval will be based solely on your personal situation. You are encouraged to speak with a Mortgage Professional for the most accurate information and to determine your eligibility.

Property Insights

Cardinal Newman Catholic School
  • Catholic
  • JK - 8
Tall Pines School
  • Private
  • PS - 8
Eastbourne Drive Public School
  • Public
  • JK - 6
Earnscliffe Senior Public School
  • Public
  • 6 - 8
Folkstone Public School
  • Public
  • JK - 6
Makki Islamic Learning Centre
  • Private
  • JK - 12
Fallingdale Public School
  • Public
  • JK - 6
Georges Vanier Catholic School
  • Catholic
  • JK - 8
Dorset Drive Public School
  • Public
  • JK - 6
Al-Iman School
  • Private
  • K - 8
School catchments and distances are intended to be used as reference only. To verify enrolment eligibility for a property, contact the school directly.Report Incorrect Info
Listing data is subject to copyright, disclaimer, and additional requirements from the data provider. See our Terms of Use for terms applicable to this listing. Listing data was last updated on 2026-08-06.
We use cookies and other technologies for functionality, security, and to provide you with a personalized experience on our online services. By continuing to use our online services, you agree to our Privacy Policy and Terms of Use. For information on how to adjust your privacy settings, visit our Cookie Policy.
Dismiss

