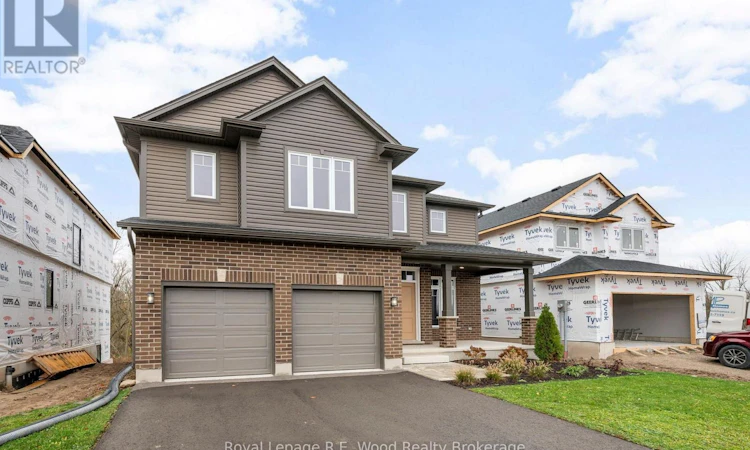
For Sale: 155 Aspen Parkway, Aylmer, ON - REW
Boost your listing
Listing featured. Your listing will be featured on REW.
View featured placement
$748,800
4 + 0 bd • 4 ba • 2000 - 2499 sf • House

155 Aspen ParkwayAylmer, ON, N5H 3H7

  • 4 + 0 Bed
  • 4 Bath
  • 2000 - 2499 Sqft
  • House

About this home

Welcome to 155 Aspen Parkway, a beautifully designed, newly built 4-bedroom, 4-bathroom home situated on a premium ravine lot in Aylmer's desirable Cottonwood subdivision. Thoughtfully designed with family living in mind, this home offers an exceptional layout with generous living spaces and an emphasis on comfort and functionality. The main floor features multiple spacious living areas, including a dedicated dining room with convenient walk-through access to the kitchen, a walk-in pantry, and a bright, open-concept kitchen and living area with sliding doors leading to the backyard. A convenient powder room and attached double-car garage complete the main level. Upstairs, you'll find four generously sized bedrooms, each enjoying access to either a private full ensuite or a shared Jack-and-Jill bathroom, providing an ideal arrangement for growing families or visiting guests. The conveniently located second-floor laundry room adds another layer of everyday practicality. Outside, the premium ravine lot offers a beautiful natural backdrop and added privacy. Located on the west end of charming Aylmer, the newly developed Cottonwood community offers a welcoming, family-friendly setting with convenient commuting access to St. Thomas, London, and Tillsonburg. Combining modern construction, a thoughtfully planned interior, and a desirable natural setting, 155 Aspen Parkway is an exceptional opportunity to enjoy the benefits of a newly built home in one of Aylmer's growing communities. (id:63626)
Listed by: Bob Arppe, Salesperson, Royal Lepage R.E. Wood Realty Brokerage

Home facts and features

Price details
List Price
Gross Taxes for 2026
$1
Home facts
Bedrooms
4
Full Bathrooms
3
Partial Bathrooms
1
Parking Spaces
6
Parking Details
Attached Garage, Garage
Property Type
House
Lot Size
50 ft x 136 ft (6800 ft²)
Depth
136 feet
Frontage
50.0 feet
Title
Freehold
Exterior Finish
Brick, Vinyl siding
Heating Type
Forced air, Natural gas
Cooling
Central air conditioning
Basement Details
Unfinished,
Features
Wooded area
Appliances
Garage door opener remote(s)
Agent details
Primary Agent
Bob Arppe
Primary Broker
Royal Lepage R.E. Wood Realty Brokerage
Listing details
Days on REW
3 Days
MLS® Number
X14170012
Source
Canadian Real Estate Association
Is this your listing? Help it to stand out.

Mortgage Calculator

provided by REW Digital Ltd
Estimated Payments
Purchase Price
Mortgage Total
Down Payment
Amortization
25 Years
Interest Rate
3.99%

Connect with our mortgage partner

Frank Mortgage

Frank Mortgage

Canada's No Fee Mortgage Marketplace

Online mortgage broker offering quick and simple access to Canada's top lenders – compare rates and complete your mortgage in a secure online environment

Connect with a mortgage expert

The displayed rates are provided as guidance only, are not guaranteed, or are to be considered an approval of credit. Approval will be based solely on your personal situation. You are encouraged to speak with a Mortgage Professional for the most accurate information and to determine your eligibility.

Property Insights

Assumption School
  • Catholic
  • JK - 8
McGregor Public School
  • Public
  • JK - 5
East Elgin Secondary School
  • Public
  • 9 - 12
Davenport Public School
  • Public
  • 5 - 8
School catchments and distances are intended to be used as reference only. To verify enrolment eligibility for a property, contact the school directly.Report Incorrect Info
Listing data is subject to copyright, disclaimer, and additional requirements from the data provider. See our Terms of Use for terms applicable to this listing. Listing data was last updated on 2026-11-13.
We use cookies and other technologies for functionality, security, and to provide you with a personalized experience on our online services. By continuing to use our online services, you agree to our Privacy Policy and Terms of Use. For information on how to adjust your privacy settings, visit our Cookie Policy.
Dismiss