For Sale: 1548 Mineral Springs Road, Hamilton, ON - REW
Boost your listing
Listing featured. Your listing will be featured on REW.
View featured placement
$1,499,900
4 bd 3 ba 2391 sf House

1548 Mineral Springs RoadHamilton, ON, L9H 5E3

Rural Ancaster
  • 4 Bed
  • 3 Bath
  • 2391 Sqft
  • House

About this home

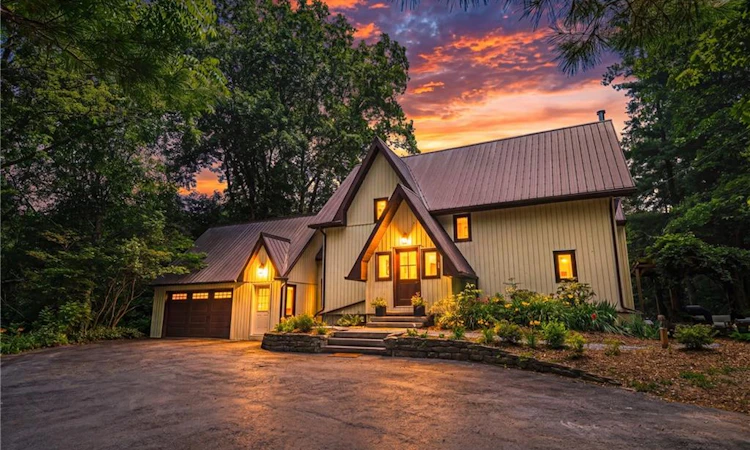
Escape to the quiet beauty of country living amid views of nature in every direction. Tucked away in a peaceful setting, this beautifully updated 3 + 1 bedroom home offers the perfect balance of tranquility and modern comfort—where every season can be enjoyed from the comfort of home. The exterior of the home has experienced a thoughtful transformation, including extensive landscaping, and the inside has been renovated throughout including the addition of stunning natural pine flooring, creating warmth and timeless character. At the heart of the home is a redesigned kitchen with top-end appliances and moveable butcher block island. The charming three-season sitting room (’25) and expansive new deck invite you to slow down, unwind, and soak in the beauty that surrounds you. The unique loft bedroom (added ’25) above the garage offers incredible flexibility—ideal as a private guest retreat (w/ Murphy bed), home office, creative studio, or peaceful escape. All bathrooms have been updated and a new 3 piece bathroom was added to the 2nd floor. The primary suite is calming and serene with ample closet space and a stunning 4 piece ensuite. Adding to the home's unique character, both the primary and 2nd bedrooms feature their own loft spaces—inviting retreats that offer endless possibilities. The lower level offers a 4th bedroom with walkout access to the rear yard. Whether you're enjoying your morning coffee, hosting family and friends, or simply taking in the peaceful views, this is a cottage-like home has been curated to reconnect you with nature. Geo thermal heating and cooling. Driveway and Amish-built shed (’25). Idyllic rural setting just a short drive from Ancaster & Dundas conveniences. Close to tails and Conservation area. Peace. Privacy. Nature. Welcome home. Room sizes approximate.
Listed by: Rebecca Foster, RE/MAX Escarpment Realty Inc.

Home facts and features

Price details
List Price
Gross Taxes for 2026
$8,349
Home facts
Bedrooms
4
Full Bathrooms
3
Parking Spaces
12
Parking Details
Garage Door Opener, Attached Garage, Asphalt
Property Type
House
Lot Size
149 ft x 310 ft (1.07 acres)
Depth
310.83
Frontage
149.7
Year Built
Built in 1984 (42 yrs old)
Heating Type
Baseboard,Electric,Geothermal,Propane,Radiant
Cooling
Central Air,Wall Unit(s)
Basement Details
Walk-Out Access,Full,Partially Finished
Features
Main Level, Wood Burning Stove
Appliances
Dishwasher, Dryer, Refrigerator, Stove, Washer
Community
Agent details
Primary Agent
Primary Broker
RE/MAX Escarpment Realty Inc.
Secondary Agent
Secondary Broker
RE/MAX Escarpment Realty Inc.
Listing details
Days on REW
33 Days
Property Views
16
MLS® Number
40847503
Source
Information Technology Systems Ontario
Board
Cornerstone Association of REALTORS®
Is this your listing? Help it to stand out.

Mortgage Calculator

Estimated Payments
Purchase Price
Mortgage Total
Down Payment
Amortization
25 Years
Interest Rate
3.99%

Connect with our mortgage partner

REW Money

REW Money

REW Money

Connect with a mortgage expert

The displayed rates are provided as guidance only, are not guaranteed, or are to be considered an approval of credit. Approval will be based solely on your personal situation. You are encouraged to speak with a Mortgage Professional for the most accurate information and to determine your eligibility.

Property Insights

Queen's Rangers Public School
  • Public
  • JK - 6
Rehoboth Christian School
  • Private
  • K - 12
Ancaster High School
  • Public
  • 9 - 12
C H Bray School
  • Public
  • JK - 6
St. Ann (Ancaster) Catholic Elementary School
  • Catholic
  • JK - 8
Ancaster Senior Public School
  • Public
  • 7 - 8
Fessenden School
  • Public
  • JK - 6
Strata Montessori Adolescent School
  • Private
  • 7 - 9
Bishop Tonnos Catholic Secondary School
  • Catholic
  • 9 - 12
St. Joachim Catholic Elementary School
  • Catholic
  • JK - 8
School catchments and distances are intended to be used as reference only. To verify enrolment eligibility for a property, contact the school directly.Report Incorrect Info
Listing data is subject to copyright, disclaimer, and additional requirements from the data provider. See our Terms of Use for terms applicable to this listing. Listing data was last updated on 2026-08-15.
We use cookies and other technologies for functionality, security, and to provide you with a personalized experience on our online services. By continuing to use our online services, you agree to our Privacy Policy and Terms of Use. For information on how to adjust your privacy settings, visit our Cookie Policy.
Dismiss

