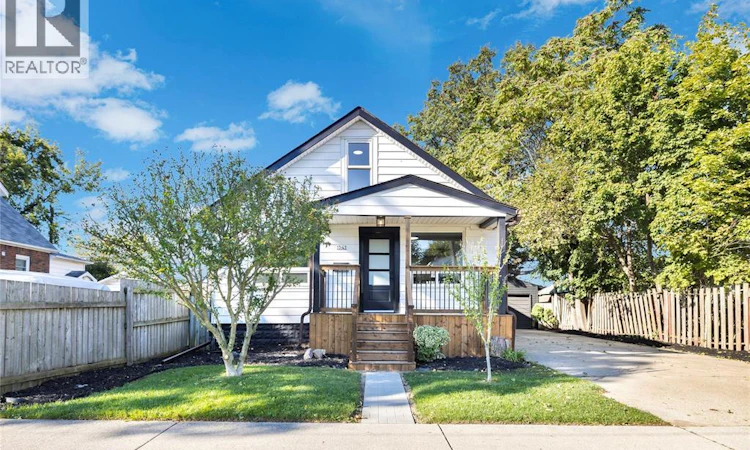
For Sale: 1541 Albert, Windsor, ON - REW
Boost your listing
Listing featured. Your listing will be featured on REW.
View featured placement
$399,900
3 bd • 1 ba • sf • House
1541 Albert
Street ViewDirections

1541 AlbertWindsor, ON, N8Y 3R3

East Windsor
  • 3 Bed
  • 1 Bath
  • Sqft
  • House

About this home

YOUR HOME SHOULD FEEL EXCITING—NOT LIKE ANOTHER PROJECT. Welcome to 1541 Albert, a beautifully updated 3-bedroom home where modern style meets practical peace of mind. Step inside to discover a spacious open concept home ready to enjoy from day one! A brand-new kitchen w/ quartz countertops, plenty of cupboard space and new stainless steel appliances make a perfect backdrop for entertaining. Brand new bathroom with tile tub surround, new flooring throughout, modern black finishes and hardware, and conveniently located laundry room. The spacious upper-level primary suite offers a private retreat with plenty of room to unwind, while two additional bedrooms provide flexibility for children, guests or a home office. The improvements just keep going… The full unfinished basement (with rough in for a second bathroom!) has been waterproofed and is equipped with a sump pump and backwater valve, providing confidence, valuable storage and future potential. Additional updates include a brand-new central air-conditioning unit, on-demand hot water, several newer windows, new sliding patio door and new stylish front door. Outside, a beautiful new covered front porch sets the stage to welcome you home, the detached garage with hydro features new metal siding and new shingles, offering secure parking, additional storage or space for your next project. The oversized concrete driveway offers exceptional off street parking and a spacious backyard in an oversized lot give you more room to enjoy. Amazing neighbours in a family friendly neighbourhood make this the perfect place to call home. Professionally staged and pre-inspected for added buyer confidence, this move-in-ready home is an exceptional opportunity for buyers looking for modern finishes without taking on a major renovation. Simply unpack, settle in and make it your own. Book your private showing before this one is gone! (id:63626)
Listed by: STEPHANIE AHLSTEDT, Salesperson, MANOR WINDSOR REALTY LTD.

Home facts and features

Price details
List Price
Home facts
Bedrooms
3
Full Bathrooms
1
Parking Details
Garage, Detached Garage
Property Type
House
Depth
115
Title
Freehold
Exterior Finish
Aluminum/Vinyl
Heating Type
Forced air, Natural gas, Furnace
Cooling
Central air conditioning
Features
Concrete Driveway, Double width or more driveway, Side Driveway
Appliances
Dishwasher, Dryer, Microwave Range Hood Combo, Refrigerator, Stove, Washer
Community
Agent details
Primary Agent
Primary Broker
MANOR WINDSOR REALTY LTD.
Listing details
Days on REW
1 Day
MLS® Number
26024345
Source
Canadian Real Estate Association
Board
Windsor-Essex County Association of REALTORS®

Is this your listing? Help it to stand out.

Mortgage Calculator

Estimated Payments
Purchase Price
Mortgage Total
Down Payment
Amortization
25 Years
Interest Rate
3.99%

Connect with our mortgage partner

Frank Mortgage

Frank Mortgage

Canada's No Fee Mortgage Marketplace

Online mortgage broker offering quick and simple access to Canada's top lenders – compare rates and complete your mortgage in a secure online environment

Connect with a mortgage expert

The displayed rates are provided as guidance only, are not guaranteed, or are to be considered an approval of credit. Approval will be based solely on your personal situation. You are encouraged to speak with a Mortgage Professional for the most accurate information and to determine your eligibility.

Property Insights

É Élém L'Envolée
  • Public
  • JK - 6
St Bernard Catholic School
  • Catholic
  • JK - 6
St Anne French Immersion Catholic School
  • Catholic
  • JK - 8
Walkerville Collegiate Institute
  • Public
  • 9 - 12
Hugh Beaton Public School
  • Public
  • JK - 8
John Campbell Public School
  • Public
  • JK - 8
Ford Collegiate Institutety Public School
  • Public
  • JK - 8
David Maxwell Public School
  • Public
  • JK - 8
King Edward Public School
  • Public
  • JK - 8
W. F. Herman School
  • Public
  • JK - 12
School catchments and distances are intended to be used as reference only. To verify enrolment eligibility for a property, contact the school directly.Report Incorrect Info
Listing data is subject to copyright, disclaimer, and additional requirements from the data provider. See our Terms of Use for terms applicable to this listing. Listing data was last updated on 2026-10-07.
We use cookies and other technologies for functionality, security, and to provide you with a personalized experience on our online services. By continuing to use our online services, you agree to our Privacy Policy and Terms of Use. For information on how to adjust your privacy settings, visit our Cookie Policy.
Dismiss

