For Sale: 1538 Sandpiper Drive, London, ON - REW
Boost your listing
Listing featured. Your listing will be featured on REW.
View featured placement
$1,047,900
4 bd 3 ba 2000 - 2499 sf House
1538 Sandpiper Drive
Street ViewDirections

1538 Sandpiper DriveLondon, ON, N5X 0E6

Fanshawe
  • 4 Bed
  • 3 Bath
  • 2000 - 2499 Sqft
  • House

About this home

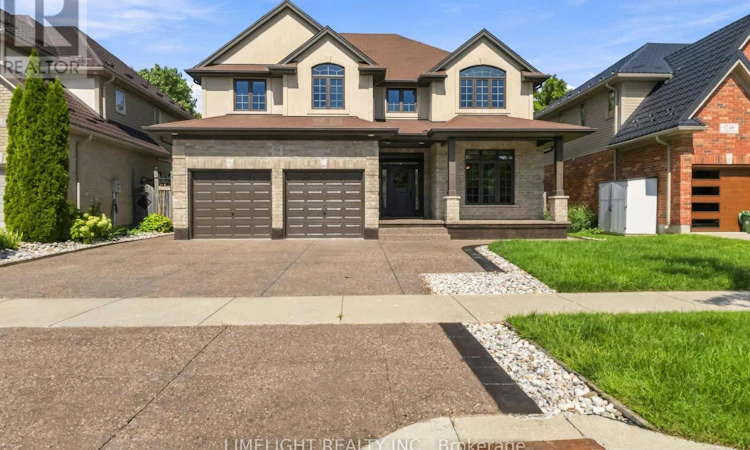
Welcome to 1538 Sandpiper Drive, an extensively renovated and meticulously maintained 4 bedroom home presented in pristine condition, set on a premium ravine lot backing directly onto city-owned Creekside Meadows with a private, treed setting. Offering approx. 2,492 sq. ft. above grade plus a large finished basement, this impressive two-storey provides generous family living and exceptional outdoor space. Extensive updates include engineered hardwood flooring throughout the main and second floors, tile in the bathrooms, no carpet, and freshly painted walls and ceilings throughout. The kitchen has been enhanced with a large island, quartz countertops and matching full-height quartz backsplash, complemented by ceiling-height cabinetry, built-in wall oven/microwave, cooktop and beverage cooler. The open-concept kitchen flows into the great room with a natural gas fireplace, with a separate formal living and dining room, a powder room, and a laundry/mudroom with custom cabinetry, built-in bench, hooks and storage complete the main floor. Upstairs are 4 spacious bedrooms and two 5-piece bathrooms. The updated primary ensuite features an oversized tub, a large shower with soft-close 10 mm glass sliding door, Bluetooth speakers, and a double-sink vanity with quartz countertop. The main bathroom also offers a double-sink quartz vanity. Renovated approx. 3 years ago, the basement features vinyl plank flooring, solid wood stairs, a spacious recreation/living area, 2 additional rooms and a 4-piece bathroom with tiled shower and 12 mm glass sliding door. Outside, exposed aggregate concrete extends around the home, complemented by a freshly painted wood deck and gazebo with gutters, smart backyard light posts, a storage shed, and a fully fenced yard backing onto Creekside Meadows and mature trees. Close to schools, parks, trails, shopping and North London amenities. Book a viewing today! (id:63626)
Listed by: ALI SAADAT, Broker of Record, LIMELIGHT REALTY INC.

Home facts and features

Price details
List Price
Gross Taxes for 2026
$7,254
Home facts
Bedrooms
4
Full Bathrooms
2
Partial Bathrooms
1
Parking Spaces
4
Parking Details
Garage, Inside Entry, Attached Garage
Property Type
House
Depth
115.1 M
Frontage
52.13 meters
Title
Freehold
Exterior Finish
Brick, Vinyl siding
Heating Type
Forced air, Natural gas
Cooling
Central air conditioning
Basement Details
Finished,
Features
Alarm system, Backs on greenbelt, Fireplace(s), Paved yard, Ravine, Sump Pump, Wooded area
Appliances
Alarm System, Blinds, Cooktop, Dishwasher, Dryer, Garage door opener, Garage door opener remote(s), Microwave, Oven, Range, Refrigerator, Storage Shed, Washer
Community
Agent details
Primary Agent
ALI SAADAT
Primary Broker
LIMELIGHT REALTY INC.
Listing details
Days on REW
1 Day
MLS® Number
X13778586
Source
Canadian Real Estate Association
Board
London and St. Thomas Association of REALTORS®

Is this your listing? Help it to stand out.

Mortgage Calculator

Estimated Payments
Purchase Price
Mortgage Total
Down Payment
Amortization
25 Years
Interest Rate
3.99%

Connect with our mortgage partner

REW Money

REW Money

REW Money

Connect with a mortgage expert

The displayed rates are provided as guidance only, are not guaranteed, or are to be considered an approval of credit. Approval will be based solely on your personal situation. You are encouraged to speak with a Mortgage Professional for the most accurate information and to determine your eligibility.

Property Insights

Stoney Creek Public School
  • Public
  • JK - 8
Northridge Public School
  • Public
  • JK - 8
St Mark School
  • Catholic
  • JK - 8
Mother Teresa Catholic Secondary School
  • Catholic
  • 9 - 12
A B Lucas Secondary School
  • Public
  • 9 - 12
Montcalm Secondary School
  • Public
  • 9 - 12
Hillcrest Public School
  • Public
  • JK - 8
É Élém C Ste-Jeanne-d'Arc
  • Catholic
  • JK - 6
St Anne's School
  • Catholic
  • JK - 8
Chippewa Public School
  • Public
  • JK - 8
School catchments and distances are intended to be used as reference only. To verify enrolment eligibility for a property, contact the school directly.Report Incorrect Info
Listing data is subject to copyright, disclaimer, and additional requirements from the data provider. See our Terms of Use for terms applicable to this listing. Listing data was last updated on 2026-09-14.
We use cookies and other technologies for functionality, security, and to provide you with a personalized experience on our online services. By continuing to use our online services, you agree to our Privacy Policy and Terms of Use. For information on how to adjust your privacy settings, visit our Cookie Policy.
Dismiss






