For Sale: 1531 Tough Gate, Milton, ON - REW
Boost your listing
Listing featured. Your listing will be featured on REW.
View featured placement
$1,021,800
4 bd • 3 ba • 1500 - 2000 sf • House

1531 Tough GateMilton, ON, L9T 8Y6

Clarke
  • 4 Bed
  • 3 Bath
  • 1500 - 2000 Sqft
  • House

About this home

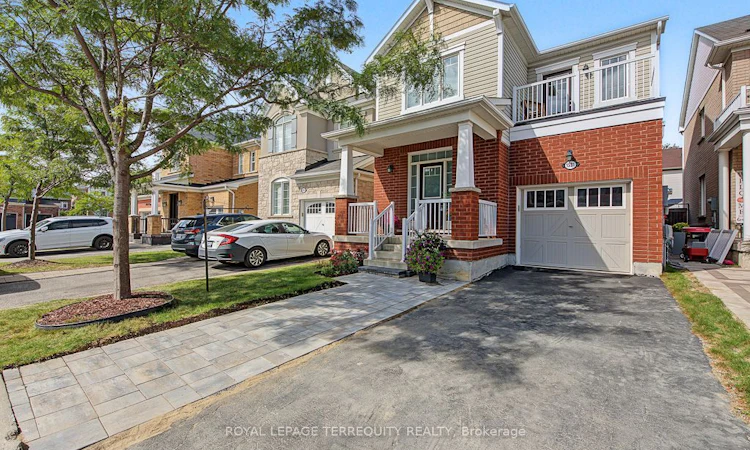
Set on a quiet, family-friendly street in a desirable Milton neighborhood, this 2014 built and well-maintained 4-bedroom, 3-bathroom home offers approximately 1,800 sq. ft. of bright and functional living space above grade. The main floor features impressive 9-ft ceilings, an open-concept layout and plenty of natural light. Beautiful matching hardwood flooring extends throughout the main and second floors, creating a warm and seamless look throughout the home. The kitchen offers ample cabinetry and counter space and flows naturally into the dining and living areas, ideal for everyday family living and entertaining. Upstairs, the spacious primary bedroom features a walk-in closet and private ensuite, complemented by three additional well-sized bedrooms. One bedroom offers direct access to its own outdoor balcony, a unique feature and perfect spot to enjoy some fresh air. A dedicated second-floor laundry room adds extra convenience. Outside, the extended driveway provides convenient side-by-side parking for two vehicles, in addition to the attached garage. The full unfinished basement offers plenty of storage and excellent potential for future living space. Additional practical features include a frost-free exterior water shut-off valve. Complete with a private backyard and conveniently located close to schools, parks, shopping, everyday amenities and major highways. A wonderful opportunity for a growing family to own a spacious and functional 4-bedroom home in Milton!
Listed by: Kyungsik Won, Salesperson, ROYAL LEPAGE TERREQUITY REALTY

Home facts and features

Price details
List Price
Gross Taxes for 2025
$4,741
Home facts
Bedrooms
4
Full Bathrooms
3
Parking Spaces
3
Parking Details
Private
Property Type
House
Lot Size
30 ft x 88 ft (2667 ft²)
Depth
88.74
Frontage
30.06
Year Built
6 - 15 yrs old
Exterior Finish
Brick, Vinyl Siding
Heating Type
Forced Air, Gas
Cooling
Central Air
Basement Details
Full, Unfinished
Features
Patio
Community
Agent details
Primary Agent
Kyungsik Won
Primary Broker
ROYAL LEPAGE TERREQUITY REALTY
Listing details
Days on REW
1 Day
MLS® Number
W13822996
Source
Toronto Real Estate Board
Is this your listing? Help it to stand out.

Mortgage Calculator

Estimated Payments
Purchase Price
Mortgage Total
Down Payment
Amortization
25 Years
Interest Rate
3.99%

Connect with our mortgage partner

Frank Mortgage

Frank Mortgage

Canada's No Fee Mortgage Marketplace

Online mortgage broker offering quick and simple access to Canada's top lenders – compare rates and complete your mortgage in a secure online environment

Connect with a mortgage expert

The displayed rates are provided as guidance only, are not guaranteed, or are to be considered an approval of credit. Approval will be based solely on your personal situation. You are encouraged to speak with a Mortgage Professional for the most accurate information and to determine your eligibility.

Property Insights

St. Anthony of Padua Catholic Elementary School
  • Catholic
  • JK - 8
Bruce Trail Public School
  • Public
  • JK - 8
Irma Coulson Elementary Public School
  • Public
  • JK - 8
Bishop Paul Francis Reding Secondary School
  • Catholic
  • 9 - 12
St Peters School
  • Catholic
  • JK - 8
Guardian Angels Catholic Elementary School
  • Catholic
  • JK - 8
Chris Hadfield Public School
  • Public
  • JK - 8
E W Foster School
  • Public
  • JK - 5
Hawthorne Village Public School
  • Public
  • JK - 8
Sam Sherratt Public School
  • Public
  • JK - 8
School catchments and distances are intended to be used as reference only. To verify enrolment eligibility for a property, contact the school directly.Report Incorrect Info
Listing data is subject to copyright, disclaimer, and additional requirements from the data provider. See our Terms of Use for terms applicable to this listing. Listing data was last updated on 2026-09-24.
We use cookies and other technologies for functionality, security, and to provide you with a personalized experience on our online services. By continuing to use our online services, you agree to our Privacy Policy and Terms of Use. For information on how to adjust your privacy settings, visit our Cookie Policy.
Dismiss

