For Sale: 153 Natanya Boulevard, Georgina, ON - REW
Boost your listing
Listing featured. Your listing will be featured on REW.
View featured placement
$850,000
4 bd 3 ba 2000 - 2500 sf House

153 Natanya BoulevardGeorgina, ON, L4P 3N2

Keswick North
  • 4 Bed
  • 3 Bath
  • 2000 - 2500 Sqft
  • House

About this home

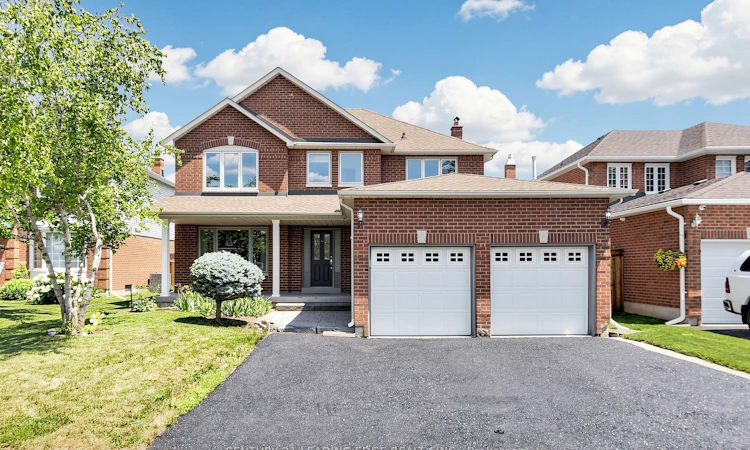
Welcome to 153 Natanya Boulevard, ideally situated on an impressive 50' x 144' lot in the heart of Keswick, within one of Georgina's most sought-after, family-friendly neighbourhoods and the desirable W.J. Watson Public School area. Offering approximately 2,400 sq. ft. of living space, this spacious and meticulously maintained four-bedroom home features an attached double-car garage and a functional layout designed for comfortable everyday living and effortless entertaining. The unfinished basement provides an excellent opportunity to expand the finished living space and customize it to suit your needs and personal style. Outside, the expansive, fully fenced backyard features a large deck, perfect for summer barbecues, outdoor dining and gatherings with family and friends, with ample room to accommodate an in-ground pool and create your own private outdoor retreat. Beautiful landscaping and a freshly sealed driveway further enhance the home's exceptional curb appeal. Conveniently located close to schools, shopping, restaurants, public transit, the Georgina Ice Palace, Keswick Public Library and Whipper Watson Park, and just minutes from Lake Simcoe, Cook's Bay, beaches, marinas, community centres and Highway 404, this wonderful property offers an ideal combination of space, lifestyle and commuter convenience.
Listed by: Wei Hwa, Broker, CENTURY 21 LEADING EDGE REALTY INC.

Home facts and features

Price details
List Price
Gross Taxes for 2025
$5,980
Home facts
Bedrooms
4
Full Bathrooms
3
Parking Spaces
4
Parking Details
Private
Property Type
House
Lot Size
50 ft x 144 ft (7263 ft²)
Depth
144.64
Frontage
50.22
Exterior Finish
Brick, Aluminum Siding
Heating Type
Forced Air, Gas
Cooling
Central Air
Basement Details
Full, Unfinished
Features
Deck
Community
Agent details
Primary Agent
Wei Hwa
Primary Broker
CENTURY 21 LEADING EDGE REALTY INC.
Listing details
Days on REW
6 Days
MLS® Number
N13706842
Source
Toronto Real Estate Board
Is this your listing? Help it to stand out.

Mortgage Calculator

Estimated Payments
Purchase Price
Mortgage Total
Down Payment
Amortization
25 Years
Interest Rate
3.99%

Connect with our mortgage partner

REW Money

REW Money

REW Money

Connect with a mortgage expert

The displayed rates are provided as guidance only, are not guaranteed, or are to be considered an approval of credit. Approval will be based solely on your personal situation. You are encouraged to speak with a Mortgage Professional for the most accurate information and to determine your eligibility.

Property Insights

W J Watson Public School
  • Public
  • JK - 8
Keswick Public School
  • Public
  • JK - 8
Lakeside Public School
  • Public
  • JK - 8
St Thomas Aquinas Catholic Elementary School
  • Catholic
  • JK - 6
R L Graham Public School
  • Public
  • JK - 8
Keswick High School
  • Public
  • 9 - 12
Fairwood Public School
  • Public
  • JK - 8
Jersey Public School
  • Public
  • JK - 8
Prince of Peace Catholic Elementary School
  • Catholic
  • JK - 6
Our Lady of the Lake Catholic School
  • Catholic
  • 7 - 12
School catchments and distances are intended to be used as reference only. To verify enrolment eligibility for a property, contact the school directly.Report Incorrect Info
Listing data is subject to copyright, disclaimer, and additional requirements from the data provider. See our Terms of Use for terms applicable to this listing. Listing data was last updated on 2026-08-29.
We use cookies and other technologies for functionality, security, and to provide you with a personalized experience on our online services. By continuing to use our online services, you agree to our Privacy Policy and Terms of Use. For information on how to adjust your privacy settings, visit our Cookie Policy.
Dismiss

