For Sale: 1520 Pinetree Crescent, Mississauga, ON - REW
Boost your listing
Listing featured. Your listing will be featured on REW.
View featured placement
$3,499,850
5 bd 4 ba 3500 - 5000 sf House

1520 Pinetree CrescentMississauga, ON, L5G 2S8

Mineola
  • 5 Bed
  • 4 Bath
  • 3500 - 5000 Sqft
  • House

About this home

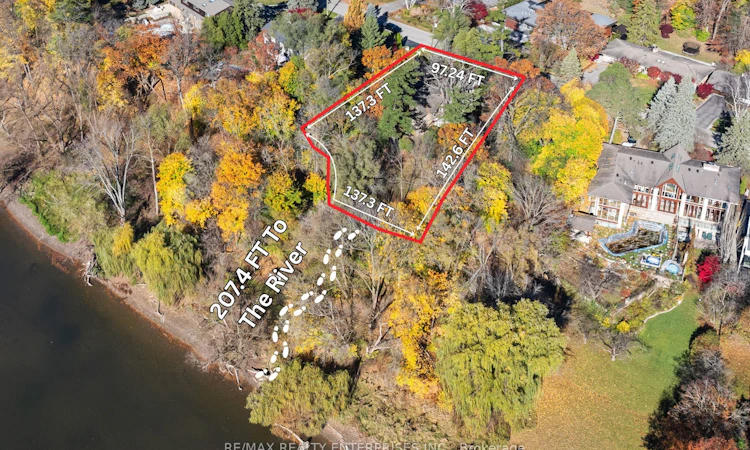
Nestled Along The Scenic Banks Of The Credit River In Highly Sought-After Mineola West, This Exceptional Estate Offers An Unparalleled Opportunity To Own One Of The Area's Most Remarkable Riverfront Properties, Boasting Approximately 340 Feet Of Coveted Water Frontage. Encompassing Approximately 7,000 Sq Ft Of Living Space, This Stately Residence Is Rich In Character And Presents Endless Possibilities To Restore Its Original Grandeur, Renovate To Suit Modern Living, Or Create A Spectacular Custom Estate In A Truly Irreplaceable Setting. Surrounded By Towering Mature Trees And Lush Natural Landscapes, The Property Delivers A Peaceful Retreat That Feels Worlds Away While Remaining In The Heart Of The City. A Striking Foyer Showcases Original Oak Millwork And Beautiful Stained Glass Accents, Leading To Generously Sized Principal Rooms Designed For Both Everyday Living And Elegant Entertaining. The Sun-Drenched Solarium Overlooks The River, Creating A Breathtaking Backdrop Throughout The Seasons. Upstairs, Four Spacious Bedrooms Offer Timeless Charm, Including A Private Primary Retreat With A Balcony That Captures Stunning Water Views. A Dramatic Vaulted Library With A Floor-To-Ceiling Stone Fireplace Adds Warmth And Sophistication, While The Finished Walk-Out Lower Level Extends To A Tiered Path Leading Directly To The River's Edge. With The Opportunity To Add A Private Dock, Enjoy An Exceptional Waterfront Lifestyle With Canoeing, Kayaking, Or Quiet Evenings Surrounded By Nature. Just Moments From Port Credit Village, Renowned Schools, Parks, And Major Commuter Routes To Downtown Toronto, This Is A Truly Rare Offering Combining Prestigious Location, Extraordinary Riverfront Exposure, And Limitless Future Potential.
Listed by: Peter Papousek, Salesperson, RE/MAX REALTY ENTERPRISES INC.

Home facts and features

Price details
List Price
Gross Taxes for 2026
$30,003
Home facts
Bedrooms
5
Full Bathrooms
4
Parking Spaces
12
Parking Details
Circular Drive
Property Type
House
Lot Size
97 ft x 142 ft (13866 ft²)
Depth
142.6
Frontage
97.24
Exterior Finish
Stone
Heating Type
Radiant, Oil
Basement Details
Finished
Community
Agent details
Primary Agent
Peter Papousek
Primary Broker
RE/MAX REALTY ENTERPRISES INC.
Secondary Agent
April Papousek
Secondary Broker
RE/MAX REALTY ENTERPRISES INC.
Listing details
Days on REW
2 Days
Property Views
17
MLS® Number
W13598256
Source
Toronto Real Estate Board
Is this your listing? Help it to stand out.

Mortgage Calculator

Estimated Payments
Purchase Price
Mortgage Total
Down Payment
Amortization
25 Years
Interest Rate
3.99%

Connect with our mortgage partner

REW Money

REW Money

REW Money

Connect with a mortgage expert

The displayed rates are provided as guidance only, are not guaranteed, or are to be considered an approval of credit. Approval will be based solely on your personal situation. You are encouraged to speak with a Mortgage Professional for the most accurate information and to determine your eligibility.

Property Insights

Kenollie Public School
  • Public
  • JK - 6
St Luke Catholic Elementary School
  • Catholic
  • JK - 8
Tecumseh Public School
  • Public
  • JK - 8
Meadow Green Academy
  • Private
  • PS - 8
Riverside Public School
  • Public
  • JK - 8
Queen Elizabeth Senior Public School
  • Public
  • 6 - 8
Bronte College
  • Private
  • 9 - 12
Port Credit Secondary School
  • Public
  • 9 - 12
Mineola Public School
  • Public
  • JK - 6
Floradale Public School
  • Public
  • JK - 6
School catchments and distances are intended to be used as reference only. To verify enrolment eligibility for a property, contact the school directly.Report Incorrect Info
Listing data is subject to copyright, disclaimer, and additional requirements from the data provider. See our Terms of Use for terms applicable to this listing. Listing data was last updated on 2026-07-24.

