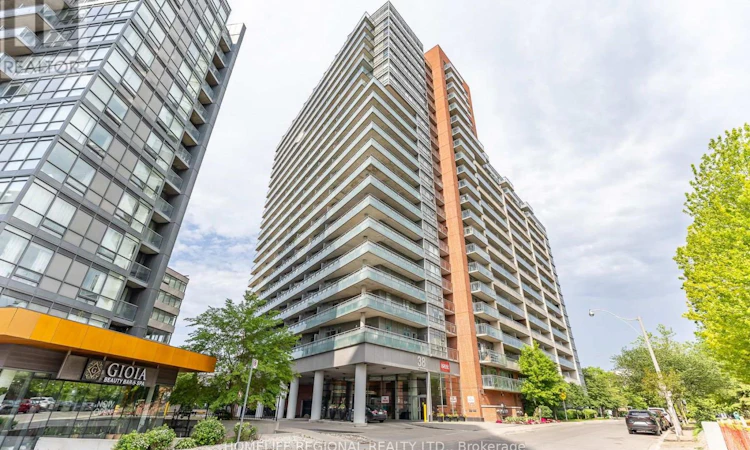
For Sale: 1520-38 Joe Shuster Way, Toronto, ON - REW
Boost your listing
Listing featured. Your listing will be featured on REW.
View featured placement
$365,000
1 bd 1 ba < 498 sf Apt/Condo

1520 - 38 Joe Shuster WayToronto, ON, M6K 0A5

South Parkdale
  • 1 Bed
  • 1 Bath
  • < 498 Sqft
  • Apt/Condo

About this home

1 Bedroom apartment with 4pc bathroom in South Parkdale. Perfect entry-level opportunity for first-time buyers or investors. Steps to King St W. This unit gets lots of natural light through north-facing bedroom and kitchen windows. Balcony access from kitchen. Stacked washer and dryer in-suite plus appliances. 24h Concierge with front desk. Large indoor swimming pool, gym, steam room, theatre room, games room. (id:63626)
Listed by: BLAISE KOH, Salesperson, HOMELIFE REGIONAL REALTY LTD.

Home facts and features

Price details
List Price
Gross Taxes for 2025
$1,644
Strata Maintenance Fees
$390 Monthly
Home facts
Bedrooms
1
Full Bathrooms
1
Parking Details
No Garage
Property Type
Apt/Condo
Title
Condo/Strata
Exterior Finish
Brick
Heating Type
Heat Pump, Natural gas
Cooling
Central air conditioning
Features
Balcony, In suite Laundry
Appliances
Dishwasher, Dryer, Microwave, Refrigerator, Stove, Washer
Community
Agent details
Primary Agent
BLAISE KOH
Primary Broker
HOMELIFE REGIONAL REALTY LTD.
Listing details
Days on REW
49 Days
Property Views
18
MLS® Number
W13438810
Source
Canadian Real Estate Association
Is this your listing? Help it to stand out.

Building Information

The Bridge, Apt/Condo in South Parkdale

The property offers over 530 Toronto condos for sale and for rent, ranging from one-bedroom apartments to two-bedroom suites. It’s a popular building for young working professionals, catering to an active lifestyle with many social and recreational amenities. The suites are well designed for the live/work lifestyle,... more

Units:
517
Floors:
22
Built in:
2013
Active Listings:
6

Mortgage Calculator

Estimated Payments
Purchase Price
Mortgage Total
Down Payment
Amortization
25 Years
Interest Rate
3.99%

Connect with our mortgage partner

REW Money

REW Money

REW Money

Connect with a mortgage expert

The displayed rates are provided as guidance only, are not guaranteed, or are to be considered an approval of credit. Approval will be based solely on your personal situation. You are encouraged to speak with a Mortgage Professional for the most accurate information and to determine your eligibility.

Property Insights

The Grove Community School
  • Public
  • JK - 6
Alexander Muir/Gladstone Ave Junior & Senior Public School
  • Public
  • JK - 8
Holy Family Catholic School
  • Catholic
  • JK - 8
Givins/Shaw Junior Public School
  • Public
  • JK - 6
Parkdale Collegiate Institute
  • Public
  • 9 - 12
Queen Victoria Junior Public School
  • Public
  • JK - 8
Parkdale Junior & Senior Public School
  • Public
  • JK - 8
Tamarack West Outdoor School
  • Private
  • JK - 8
Pope Francis Catholic School
  • Catholic
  • JK - 8
The Orchard Montessori School Ltd. (Elem
  • Private
  • 1 - 6
School catchments and distances are intended to be used as reference only. To verify enrolment eligibility for a property, contact the school directly.Report Incorrect Info
Listing data is subject to copyright, disclaimer, and additional requirements from the data provider. See our Terms of Use for terms applicable to this listing. Listing data was last updated on 2026-07-31.
We use cookies and other technologies for functionality, security, and to provide you with a personalized experience on our online services. By continuing to use our online services, you agree to our Privacy Policy and Terms of Use. For information on how to adjust your privacy settings, visit our Cookie Policy.
Dismiss


