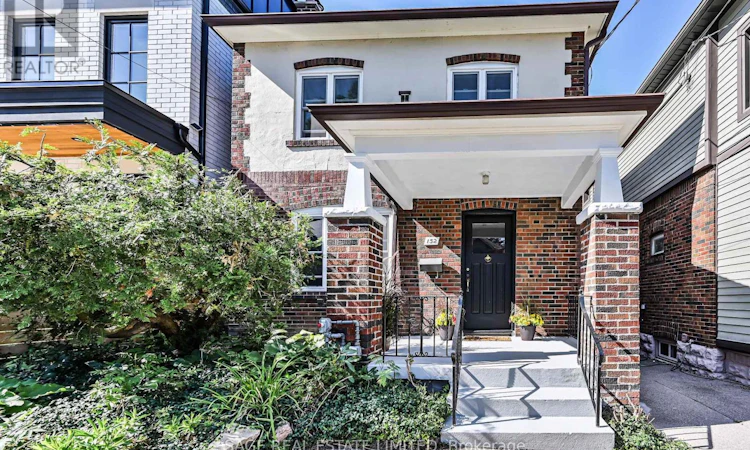
For Sale: 152 Manor Road E, Toronto, ON - REW
Boost your listing
Listing featured. Your listing will be featured on REW.
View featured placement
$1,249,000
3 bd 2 ba 1100 - 1499 sf House

152 Manor Road EToronto, ON, M4S 1R6

Mount Pleasant West
  • 3 Bed
  • 2 Bath
  • 1100 - 1499 Sqft
  • House

About this home

A Davisville Classic with Endless Potential Opportunity awaits in this charming, detached solid-brick home, lovingly owned by the same family for 75 years.The main floor features a spacious living room with a brick wood-burning fireplace, gleaming oak hardwood floors, and original stained-glass windows, along with a separate formal dining room. The galley kitchen is conveniently located just off the dining room and opens to a bright and functional breakfast area with a walkout to the rear yard. Upstairs, a generous, naturally bright landing with the same beautiful oak hardwood floors leads to three well-proportioned bedrooms, each with ample closet space and bright windows overlooking the yard. An updated four-piece bathroom with a shower/tub combination completes the second floor. The unfinished basement offers valuable additional space, including ample storage, a laundry area, a convenient one-piece and a separate bonus room ideal for storage, hobbies, or crafts. Perfectly situated in the heart of Davisville, this home offers an exceptional walkable lifestyle with easy access to schools, parks (Davisville Park & Tennis Club) , as well as the vibrant shops, cafés, bakeries, restaurants, and everyday amenities along Yonge Street, Mount Pleasant Road, and Bayview Avenue. It doesn't get any better! A rare opportunity to own a cherished family home in a highly sought neighbourhood. Full of character and possibilities, this is the perfect place for a new family to put down roots, create lasting memories, and make the home their own. (id:63626)
Listed by: CHRIS REYNOLDS, Broker, SAGE REAL ESTATE LIMITED

Home facts and features

Price details
List Price
Gross Taxes for 2025
$8,076
Home facts
Bedrooms
3
Full Bathrooms
1
Partial Bathrooms
1
Parking Spaces
2
Parking Details
Garage, Detached Garage
Property Type
House
Lot Size
25 ft x 123 ft (3075 ft²)
Depth
123 feet
Frontage
25.0 feet
Title
Freehold
Exterior Finish
Steel, Brick
Heating Type
Forced air, Natural gas
Basement Details
Unfinished,
Features
Carpet Free, Fireplace(s)
Appliances
Dishwasher, Dryer, Refrigerator, Stove, Washer, Water Heater
Community
Agent details
Primary Agent
Primary Broker
SAGE REAL ESTATE LIMITED
Listing details
Days on REW
1 Day
MLS® Number
C13735046
Source
Canadian Real Estate Association

Is this your listing? Help it to stand out.

Mortgage Calculator

Estimated Payments
Purchase Price
Mortgage Total
Down Payment
Amortization
25 Years
Interest Rate
3.99%

Connect with our mortgage partner

REW Money

REW Money

REW Money

Connect with a mortgage expert

The displayed rates are provided as guidance only, are not guaranteed, or are to be considered an approval of credit. Approval will be based solely on your personal situation. You are encouraged to speak with a Mortgage Professional for the most accurate information and to determine your eligibility.

Property Insights

Toronto Prep School
  • Private
  • 7 - 12
Eglinton Junior Public School
  • Public
  • JK - 6
Greenwood College School
  • Private
  • 7 - 12
The Study Academy
  • Private
  • 4 - 12
Hodgson Senior Public School
  • Public
  • 7 - 8
Urban International High School
  • Private
  • 9 - 12
Ontario Academy of Technology (OAT)
  • Private
  • 9 - 12
Davisville School
  • Public
  • JK - 6
Northern Secondary School
  • Public
  • 9 - 12
Kohai Educational Centre
  • Private
  • PS - 12
School catchments and distances are intended to be used as reference only. To verify enrolment eligibility for a property, contact the school directly.Report Incorrect Info
Listing data is subject to copyright, disclaimer, and additional requirements from the data provider. See our Terms of Use for terms applicable to this listing. Listing data was last updated on 2026-09-02.
We use cookies and other technologies for functionality, security, and to provide you with a personalized experience on our online services. By continuing to use our online services, you agree to our Privacy Policy and Terms of Use. For information on how to adjust your privacy settings, visit our Cookie Policy.
Dismiss

