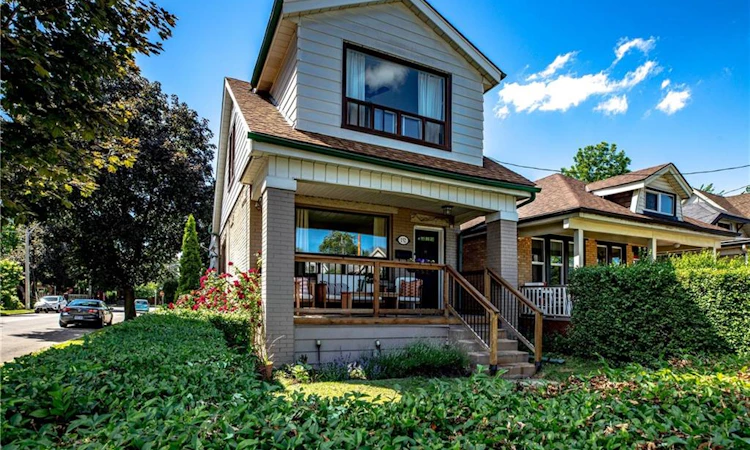
For Sale: 152 London Street S, Hamilton, ON - REW
Boost your listing
Listing featured. Your listing will be featured on REW.
View featured placement
$649,900
4 bd 2 ba 1354 sf House

152 London Street SHamilton, ON, L8K 2G7

Delta
  • 4 Bed
  • 2 Bath
  • 1354 Sqft
  • House

About this home

Who doesn’t love a 2-storey century homes in Hamilton's highly sought-after Delta neighbourhood? From the classic covered front porch to the original hardwood floors and timeless details throughout, this home is a perfect combination of charm and style. Step inside to find bright and spacious living and dining rooms, complete with a stunning coffered ceiling that adds warmth and character to every gathering. The functional eat-in kitchen boasts plenty of space for daily living, meal prep and leads directly to a fully fenced, west-facing backyard—perfect for relaxing, entertaining, or simply soaking up some vitamin D. Upstairs, you'll find four bedrooms and a beautifully updated 4-piece bathroom, providing plenty of space for families, guests, or a home office setup. The partially finished basement adds even more versatility, offering abundant storage, laundry, a 3-piece bathroom, and the opportunity to create whatever bonus space suits your lifestyle. A detached garage provides parking for one vehicle, while the location truly steals the show. The Delta is loved for its tree-lined streets, beautiful character homes, great neighbours, and easy access to some of the city's best amenities. Enjoy weekends at Gage Park, grab coffee from a local favourite, explore the shops and restaurants of Ottawa Street. Character, space, updates, and one of Hamilton's most beloved neighbourhoods—this is a home you'll be proud to call your own. RSA
Listed by: Daniela Tofano, Coldwell Banker Community Professionals

Home facts and features

Price details
List Price
Gross Taxes for 2026
$4,033
Home facts
Bedrooms
4
Full Bathrooms
2
Parking Spaces
1
Parking Details
Detached Garage
Property Type
House
Lot Size
20 ft x 100 ft (2090 ft²)
Depth
100.0
Frontage
20.9
Year Built
Built in 1926 (100 yrs old)
Heating Type
Forced Air,Natural Gas
Cooling
Central Air
Basement Details
Full,Partially Finished
Features
In Basement
Appliances
All Existing Light Fixtures And All Existing Hooks And Shelving, Dishwasher, Dryer, Range Hood, Refrigerator, Stove, Washer, Window Coverings
Community
Agent details
Primary Agent
Primary Broker
Coldwell Banker Community Professionals
Listing details
Days on REW
17 Days
Property Views
15
MLS® Number
40845562
Source
Information Technology Systems Ontario
Board
Cornerstone Association of REALTORS®
Is this your listing? Help it to stand out.

Mortgage Calculator

Estimated Payments
Purchase Price
Mortgage Total
Down Payment
Amortization
25 Years
Interest Rate
3.99%

Connect with our mortgage partner

REW Money

REW Money

REW Money

Connect with a mortgage expert

The displayed rates are provided as guidance only, are not guaranteed, or are to be considered an approval of credit. Approval will be based solely on your personal situation. You are encouraged to speak with a Mortgage Professional for the most accurate information and to determine your eligibility.

Property Insights

St. John the Baptist Catholic Elementary School
  • Catholic
  • JK - 8
A M Cunningham Junior Public School
  • Public
  • JK - 5
Memorial (City) School
  • Public
  • JK - 8
Delta School
  • Public
  • 9 - 12
Queen Mary Public School
  • Public
  • JK - 8
Sherwood School
  • Public
  • 9 - 12
Highview Public School
  • Public
  • JK - 8
É Élém Pavillon de la jeunesse
  • Public
  • JK - 6
Holy Name of Jesus Catholic Elementary School
  • Catholic
  • JK - 8
Holy Name of Jesus Catholic School
  • Catholic
  • JK - 8
School catchments and distances are intended to be used as reference only. To verify enrolment eligibility for a property, contact the school directly.Report Incorrect Info
Listing data is subject to copyright, disclaimer, and additional requirements from the data provider. See our Terms of Use for terms applicable to this listing. Listing data was last updated on 2026-07-25.

