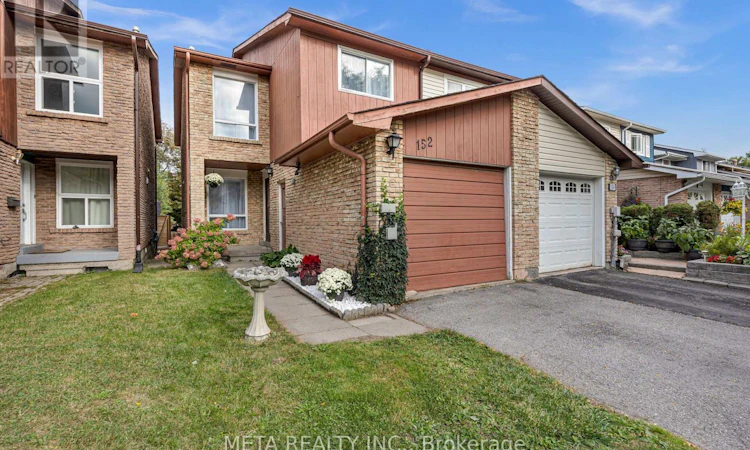
For Sale: 152 Generation Boulevard, Toronto, ON - REW
Boost your listing
Listing featured. Your listing will be featured on REW.
View featured placement
$795,000
4 bd • 4 ba • 1100 - 1499 sf • House

152 Generation BoulevardToronto, ON, M1B 2V1

Rouge
  • 4 Bed
  • 4 Bath
  • 1100 - 1499 Sqft
  • House

About this home

Welcome to 152 Generation Boulevard-where natural beauty meets modern urban convenience. Nestled on a highly desirable, quiet dead-end street in the sought-after Rouge community, this stunning 3-bedroom, 4-washroom residence offers the perfect sanctuary for growing families.The main floor welcomes you with an abundance of natural light and an open layout designed for effortless living. At the heart of the home is a spacious eat-in kitchen and a generously sized living room, featuring a cozy corner fireplace and a direct walk-out to your private backyard oasis backing onto a lush, exceptional outdoor setting that offers a rare sense of tranquility and a beautiful natural backdrop to enjoy year-round. Upstairs, escape to a comfortable primary retreat complete with his-and-her closets and a private ensuite bath. Two additional well-appointed bedrooms share access to a full washroom, offering space and privacy for everyone. A wonderful opportunity to enjoy the best of Rouge living, where peaceful surroundings, natural beauty, and everyday convenience come together to create a place you'll be proud to call home. (id:63626)
Listed by: CLAYTON BROOKES, Salesperson, META REALTY INC.

Home facts and features

Price details
List Price
Gross Taxes for 2026
$3,200
Home facts
Bedrooms
4
Full Bathrooms
3
Partial Bathrooms
1
Parking Spaces
2
Parking Details
Garage, Attached Garage
Property Type
House
Lot Size
20 ft x 110 ft (2212 ft²)
Depth
110.6 feet
Frontage
20.0 feet
Title
Freehold
Exterior Finish
Wood, Brick
Heating Type
Forced air, Natural gas
Cooling
Central air conditioning
Basement Details
Finished,
Features
Fireplace(s)
Appliances
All, Window Coverings
Community
Agent details
Primary Agent
CLAYTON BROOKES
Primary Broker
META REALTY INC.
Listing details
Days on REW
1 Day
MLS® Number
E14084504
Source
Canadian Real Estate Association

Is this your listing? Help it to stand out.

Mortgage Calculator

provided by REW Digital Ltd
Estimated Payments
Purchase Price
Mortgage Total
Down Payment
Amortization
25 Years
Interest Rate
3.99%

Connect with our mortgage partner

Frank Mortgage

Frank Mortgage

Canada's No Fee Mortgage Marketplace

Online mortgage broker offering quick and simple access to Canada's top lenders – compare rates and complete your mortgage in a secure online environment

Connect with a mortgage expert

The displayed rates are provided as guidance only, are not guaranteed, or are to be considered an approval of credit. Approval will be based solely on your personal situation. You are encouraged to speak with a Mortgage Professional for the most accurate information and to determine your eligibility.

Property Insights

Chief Dan George Public School
  • Public
  • JK - 8
John G Diefenbaker Public School
  • Public
  • JK - 8
St Jean de Brebeuf Catholic School
  • Catholic
  • JK - 8
St Dominic Savio Catholic School
  • Catholic
  • JK - 8
Meadowvale Public School
  • Public
  • JK - 8
Rouge Valley Public School
  • Public
  • JK - 8
Cardinal Leger Catholic School
  • Catholic
  • JK - 8
Morrish Public School
  • Public
  • JK - 8
Centennial Road Junior Public School
  • Public
  • JK - 6
Alvin Curling Public School
  • Public
  • JK - 8
School catchments and distances are intended to be used as reference only. To verify enrolment eligibility for a property, contact the school directly.Report Incorrect Info
Listing data is subject to copyright, disclaimer, and additional requirements from the data provider. See our Terms of Use for terms applicable to this listing. Listing data was last updated on 2026-10-15.
We use cookies and other technologies for functionality, security, and to provide you with a personalized experience on our online services. By continuing to use our online services, you agree to our Privacy Policy and Terms of Use. For information on how to adjust your privacy settings, visit our Cookie Policy.
Dismiss

