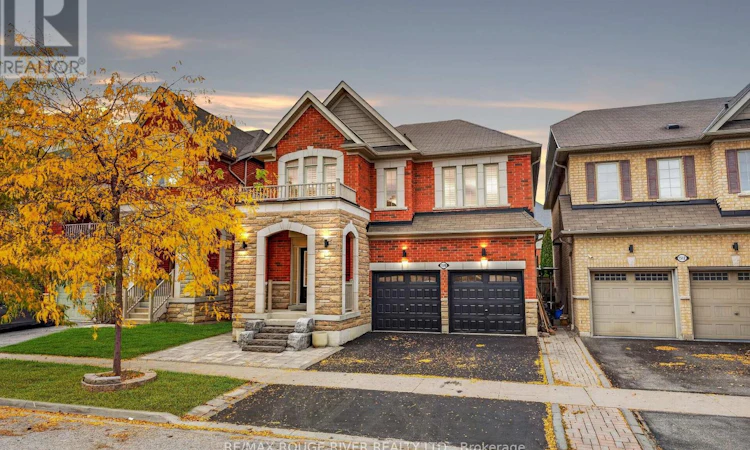
For Sale: 1510 Elmsley Drive, Pickering, ON - REW
Boost your listing
Listing featured. Your listing will be featured on REW.
View featured placement
$999,000
5 bd • 5 ba • 2000 - 2499 sf • House

1510 Elmsley DrivePickering, ON, L1X 0B5

Duffin Heights
  • 5 Bed
  • 5 Bath
  • 2000 - 2499 Sqft
  • House

About this home

LEGAL BASEMENT APARTMENT | If there was a home that had it all, this one would be IT | Double car detached home, four bedrooms and four bathrooms in the main home PLUS an additional bedroom and bathroom in the basement apartment | Main floor features a great room with gas fireplace and a formal dining room which can also be used as another living area | Kitchen features stainless steel appliances, large window looking out into the yard, and a breakfast bar | Breakfast area w/o to the deck and fenced backyard with a pergola and hot tub | 9 Ft ceilings and hardwood floors throughout main | Primary bedrooms features 5 pc ensuite, walk-in closet with custom shelving | Second bedroom with a 4 pc ensuite & walk-in closet- perfect for guests staying over without disrupting your private space or for a teenager wanting their own space | Spacious additional bedroom w/ another full bathroom | Second floor family rm is perfect for cozy movie night - It can also be used as an office or even converted to a fifth bedroom with beautiful light | Basement apartment completed in 2018 with a full kitchen, open concept living space, bedroom, & a full bathroom | Legal basement apartment allows for a lot of opportunities - Air BNB, rental unit, guest house, space for elderly parents, or even adult children who want their own space but stay close to home | Interlocked Front Yard | Duffin Heights is a desired neighborhood for a lot of families - it has the perfect blend of nature and convenience | Surrounded by parks, green spaces, scenic walking trails & outdoor recreation | Close proximity to parks, trails, golf, schools, and recreational facilities | Convenient access to shopping, restaurants & everyday essentials | Easy connections to Highway 407, Highway 401 and surrounding Durham Region communities, while Pickering's beautiful waterfront is just a drive away. A fantastic neighbourhood offering comfort, convenience and a lifestyle to love! (id:63626)
Listed by: HUSSEIN KABANI, Broker, RE/MAX ROUGE RIVER REALTY LTD.

Home facts and features

Price details
List Price
Gross Taxes for 2026
$9,134
Home facts
Bedrooms
5
Full Bathrooms
4
Partial Bathrooms
1
Parking Spaces
4
Parking Details
Garage
Property Type
House
Lot Size
37 ft x 88 ft (3287 ft²)
Depth
88.6 feet
Frontage
37.1 feet
Title
Freehold
Exterior Finish
Brick, Stone
Heating Type
Forced air, Natural gas
Cooling
Central air conditioning
Basement Details
Finished, Separate entrance, ,
Appliances
Dishwasher, Dryer, Garage door opener, Garage door opener remote(s), Hot Tub, Refrigerator, Stove, Washer, Window Coverings
Community
Agent details
Primary Agent
Primary Broker
RE/MAX ROUGE RIVER REALTY LTD.
Listing details
Days on REW
1 Day
MLS® Number
E14087132
Source
Canadian Real Estate Association

Is this your listing? Help it to stand out.

Mortgage Calculator

provided by REW Digital Ltd
Estimated Payments
Purchase Price
Mortgage Total
Down Payment
Amortization
25 Years
Interest Rate
3.99%

Connect with our mortgage partner

Frank Mortgage

Frank Mortgage

Canada's No Fee Mortgage Marketplace

Online mortgage broker offering quick and simple access to Canada's top lenders – compare rates and complete your mortgage in a secure online environment

Connect with a mortgage expert

The displayed rates are provided as guidance only, are not guaranteed, or are to be considered an approval of credit. Approval will be based solely on your personal situation. You are encouraged to speak with a Mortgage Professional for the most accurate information and to determine your eligibility.

Property Insights

St Wilfrid Catholic School
  • Catholic
  • JK - 8
Valley Farm Public School
  • Public
  • JK - 8
Ronald-Marion School
  • Public
  • JK - 12
Pine Ridge Secondary School
  • Public
  • 9 - 12
Brock Elementary School
  • Private
  • JK - 6
Maple Ridge Public School
  • Public
  • JK - 8
St Patrick Catholic School
  • Catholic
  • JK - 8
St Isaac Jogues Catholic School
  • Catholic
  • JK - 8
Glengrove Public School
  • Public
  • JK - 8
St Francis de Sales Catholic School
  • Catholic
  • JK - 8
School catchments and distances are intended to be used as reference only. To verify enrolment eligibility for a property, contact the school directly.Report Incorrect Info
Listing data is subject to copyright, disclaimer, and additional requirements from the data provider. See our Terms of Use for terms applicable to this listing. Listing data was last updated on 2026-10-16.
We use cookies and other technologies for functionality, security, and to provide you with a personalized experience on our online services. By continuing to use our online services, you agree to our Privacy Policy and Terms of Use. For information on how to adjust your privacy settings, visit our Cookie Policy.
Dismiss






