For Sale: 151 Mcguiness Drive, Brantford, ON - REW
Boost your listing
Listing featured. Your listing will be featured on REW.
View featured placement
$650,000
3 bd 2 ba 1929 sf House

151 Mcguiness DriveBrantford, ON, N3T 0B4

  • 3 Bed
  • 2 Bath
  • 1929 Sqft
  • House

About this home

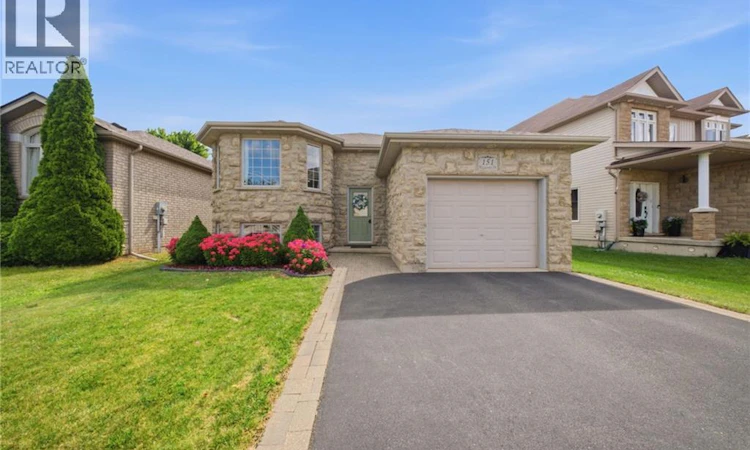
Welcome to 151 McGuiness Drive, a beautifully maintained raised bungalow located in a desirable West Brant neighbourhood. Offering 2+1 bedrooms, 2 full bathrooms, and incredible flexibility for growing families, this home is packed with value and endless possibilities. The bright, functional layout features a spacious main level with vaulted ceilings, updated flooring, an open concept living room leading to an eat-in kitchen with a walkout to a covered upper deck - perfect for enjoying your morning coffee or entertaining guests. The dual level deck continues to a lower-level outdoor living space overlooking the fully fenced backyard with mature trees, creating a private setting to relax and unwind. The main level is completed by two spacious bedrooms and a 4-piece bathroom. Downstairs, you'll find an oversized family room highlighted by a beautiful stone fireplace, one finished bedroom, and two additional finished rooms currently used as an office and bonus room. These versatile spaces could easily serve as additional bedrooms, a home gym, hobby room, or playroom. The exterior is equally impressive with all-brick construction, a premium stone front, double-wide driveway, and a heated attached garage featuring extra ceiling height, built-in storage, and a 220V plug. Major updates provide peace of mind, including a new furnace, central air conditioner, and water heater all updated in 2025, plus new shingles (2022). Situated in one of Brantford's most sought-after neighbourhoods, you'll enjoy close proximity to excellent schools, parks, walking trails, shopping, restaurants, and everyday amenities. Plus, the exciting new Blanche E. Williams Community Centre and Park opening in the fall adds even more value to this exceptional location. Whether you're searching for a move-in-ready family home or a property with flexible living space that can adapt to your needs, 151 McGuiness Drive is one you won't want to miss. (id:63626)
Listed by: Vanessa Conte, Salesperson, Re/Max Twin City Realty Inc.

Home facts and features

Price details
List Price
Gross Taxes for 2026
$4,593
Home facts
Bedrooms
3
Full Bathrooms
2
Parking Spaces
3
Parking Details
Attached Garage
Property Type
House
Lot Size
47 ft x 0 ft (4356 ft²)
Depth
Frontage
47.0 feet
Year Built
Built in 2007 (19 yrs old)
Title
Freehold
Exterior Finish
Brick, Stone
Heating Type
Forced air, Natural gas
Cooling
Central air conditioning
Basement Details
Finished, Full
Features
Sump Pump
Appliances
Dishwasher, Dryer, Refrigerator, Stove, Washer, Water softener
Agent details
Primary Agent
Vanessa Conte
Primary Broker
Re/Max Twin City Realty Inc.
Listing details
Days on REW
1 Day
MLS® Number
40847240
Source
Canadian Real Estate Association
Board
Brantford Regional Real Estate Assn Inc

Is this your listing? Help it to stand out.

Mortgage Calculator

Estimated Payments
Purchase Price
Mortgage Total
Down Payment
Amortization
25 Years
Interest Rate
3.99%

Connect with our mortgage partner

REW Money

REW Money

REW Money

Connect with a mortgage expert

The displayed rates are provided as guidance only, are not guaranteed, or are to be considered an approval of credit. Approval will be based solely on your personal situation. You are encouraged to speak with a Mortgage Professional for the most accurate information and to determine your eligibility.

Property Insights

Ryerson Heights Elementary School
  • Public
  • JK - 8
Assumption College School
  • Catholic
  • 9 - 12
St. Gabriel Catholic Elementary School
  • Catholic
  • JK - 8
Walter Gretzky School
  • Public
  • JK - 8
St. Basil School
  • Catholic
  • JK - 8
St. Theresa School
  • Catholic
  • JK - 8
Agnes Hodge Public School
  • Public
  • JK - 8
ÉÉC Sainte-Marguerite-Bourgeoys-Brantfrd
  • Catholic
  • JK - 8
Dufferin Public School
  • Public
  • JK - 8
Christ the King School
  • Catholic
  • JK - 8
School catchments and distances are intended to be used as reference only. To verify enrolment eligibility for a property, contact the school directly.Report Incorrect Info
Listing data is subject to copyright, disclaimer, and additional requirements from the data provider. See our Terms of Use for terms applicable to this listing. Listing data was last updated on 2026-07-24.






