For Sale: 151 Chalet Crescent, Huntsville, ON - REW
Boost your listing
Listing featured. Your listing will be featured on REW.
View featured placement
$699,900
4 + 0 bd • 2 ba • 1500 - 2000 sf • House
151 Chalet Crescent
Street ViewDirections

151 Chalet CrescentHuntsville, ON, P1H 1A8

  • 4 + 0 Bed
  • 2 Bath
  • 1500 - 2000 Sqft
  • House

About this home

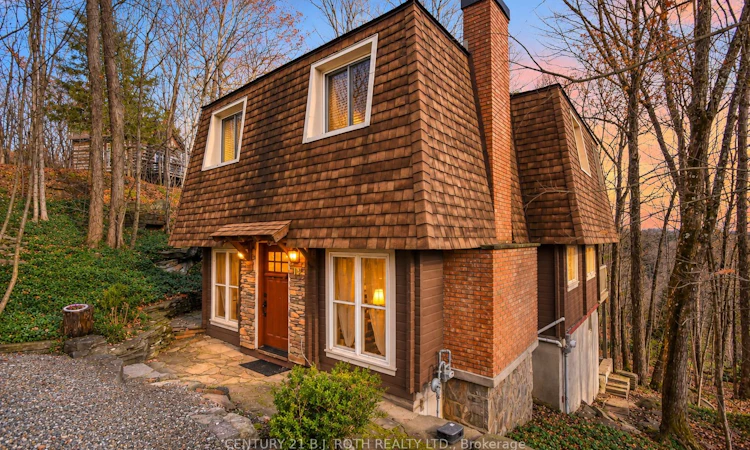
Welcome to 151 Chalet Crescent, where privacy, comfort and the best of Muskoka living come together. Ideally located just a short drive from Toronto, downtown Huntsville, Deerhurst Resort and Hidden Valley Highlands Ski Area, this property offers an exceptional setting to enjoy everything the area has to offer in every season. Currently operating as a very successful Airbnb, this property presents an excellent investment opportunity (financials available). Enjoy access to a private beach area, perfect for summer days by the water, while the exceptionally private lot offers a peaceful setting surrounded by nature.Inside, the home features 4 bedrooms and 2 full bathrooms. The warm and inviting living room is highlighted by soaring vaulted ceilings and a wood-burning fireplace. The bright, open-concept kitchen and dining area is filled with natural light and features a walkout to the stunning deck, where you can enjoy beautiful views of the surrounding forest and lake. A private sauna on the main floor offers the perfect place to unwind, with a full bathroom conveniently located nearby. A separate side entrance leads to the mudroom and laundry area, providing a practical space to transition indoors after a day spent enjoying the outdoors.Upstairs, the versatile primary bedroom offers the flexibility to be used as an additional family room, while three additional well-appointed bedrooms and a 4-piece bathroom complete the upper level. The unfinished basement provides excellent additional storage.Recent updates include a new electrical panel (2021), exterior side door and patio door (2022), washer and dryer (2023), furnace and A/C (2023), and vinyl plank flooring in select areas (2025).Whether you're looking for a year-round home, a weekend getaway or an established income-generating vacation rental, this property offers an incredible opportunity to enjoy the Muskoka lifestyle while benefiting from a proven and successful Airbnb operation.
Listed by: Kyla Vavala, Broker, CENTURY 21 B.J. ROTH REALTY LTD.

Home facts and features

Price details
List Price
Gross Taxes for 2026
$2,889
Home facts
Bedrooms
4
Full Bathrooms
2
Parking Spaces
4
Parking Details
Private
Property Type
House
Lot Size
100 ft x 147 ft (14777 ft²)
Depth
147.77
Frontage
100.0
Year Built
51 - 99 yrs old
Exterior Finish
Wood , Brick
Heating Type
Baseboard, Electric
Cooling
Central Air
Basement Details
Walk-Out, Unfinished, Separate Entrance
Features
Beach, Deck, Golf, Lake Access, Lake/Pond, School Bus Route, Wooded/Treed, Year Round Living
Agent details
Primary Agent
Primary Broker
CENTURY 21 B.J. ROTH REALTY LTD.
Secondary Agent
Danya Daoust
Secondary Broker
CENTURY 21 B.J. ROTH REALTY LTD.
Listing details
Days on REW
1 Day
MLS® Number
X14175644
Source
Toronto Real Estate Board
Is this your listing? Help it to stand out.

Mortgage Calculator

provided by REW Digital Ltd
Estimated Payments
Purchase Price
Mortgage Total
Down Payment
Amortization
25 Years
Interest Rate
3.99%

Connect with our mortgage partner

Frank Mortgage

Frank Mortgage

Canada's No Fee Mortgage Marketplace

Online mortgage broker offering quick and simple access to Canada's top lenders – compare rates and complete your mortgage in a secure online environment

Connect with a mortgage expert

The displayed rates are provided as guidance only, are not guaranteed, or are to be considered an approval of credit. Approval will be based solely on your personal situation. You are encouraged to speak with a Mortgage Professional for the most accurate information and to determine your eligibility.

Property Insights

Spruce Glen Public School
  • Public
  • JK - 8
School catchments and distances are intended to be used as reference only. To verify enrolment eligibility for a property, contact the school directly.Report Incorrect Info
Listing data is subject to copyright, disclaimer, and additional requirements from the data provider. See our Terms of Use for terms applicable to this listing. Listing data was last updated on 2026-11-12.
We use cookies and other technologies for functionality, security, and to provide you with a personalized experience on our online services. By continuing to use our online services, you agree to our Privacy Policy and Terms of Use. For information on how to adjust your privacy settings, visit our Cookie Policy.
Dismiss