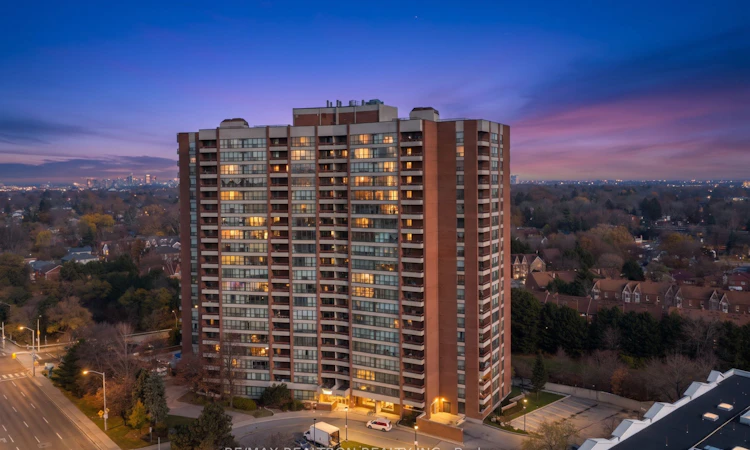
For Sale: 1509-2365 Kennedy Road, Toronto, ON - REW
Boost your listing
Listing featured. Your listing will be featured on REW.
View featured placement
$429,900
2 + 1 bd • 2 ba • 1000 - 1199 sf • Apt/Condo

1509 - 2365 Kennedy RoadToronto, ON, M1T 3S6

Agincourt South- Malvern West
  • 2 + 1 Bed
  • 2 Bath
  • 1000 - 1199 Sqft
  • Apt/Condo

About this home

Welcome to this immaculate residence in the prestigious Camargue by Tridel. This bright and spacious 2-bedroom plus den suite features a modern, newly renovated kitchen, two recently renovated bathrooms, fresh paint, and brand-new vinyl flooring throughout. The versatile den, complete with an existing window, can be converted into a third bedroom.Enjoy breathtaking, unobstructed southwest-facing panoramic views that fill the suite with natural light. The open-concept living and dining area walks out to a private balcony, perfect for relaxing and enjoying the views. The spacious primary bedroom features a walk-in closet and a convenient 2-piece ensuite bathroom. A second renovated 3-piece bathroom and ensuite laundry with washer and dryer add to the comfort and convenience.The newly renovated kitchen is complemented by brand-new stainless steel appliances, including a stove, dishwasher and range hood. An exceptional value-add feature is that ALL UTILITIES ARE INCLUDED, along with high-speed internet, cable, heat, water and central air conditioning.Enjoy 2 tandem underground parking spaces and an impressive selection of building amenities, including an outdoor swimming pool, fully equipped gym, sauna, party room, rooftop garden and deck, ample visitor parking, and on-site security.Unbeatable location! Steps to shopping, medical centres, LCBO, Beer Store, Tam O'Shanter Golf Course, TTC and GO Transit, with easy access to Highway 401. Located within the highly regarded Agincourt Collegiate Institute school district. **YOU JUST CANNOT GO WRONG WITH THIS ONE!!! ***SOME OF THE PICTURES ARE DIGITALLY STAGED***
Listed by: David Amarjot Samuel, Salesperson, RE/MAX REALTRON REALTY INC.

Home facts and features

Price details
List Price
Gross Taxes for 2026
$2,010
Strata Maintenance Fees
$1,134
Home facts
Bedrooms
2 + 1
Full Bathrooms
2
Parking Spaces
2
Property Type
Apt/Condo
Exterior Finish
Brick
Heating Type
Forced Air, Gas
Cooling
Central Air
Features
Ensuite
Amenities
Building Insurance Included, CAC Included, Common Elements Included
Community
Agent details
Primary Agent
Primary Broker
RE/MAX REALTRON REALTY INC.
Secondary Agent
Sonia Samuel
Secondary Broker
RE/MAX REALTRON REALTY INC.
Listing details
Days on REW
1 Day
MLS® Number
E14198058
Source
Toronto Real Estate Board
Is this your listing? Help it to stand out.

Building Information

The Camargue, Apt/Condo in Agincourt South- Malvern West
Units:
n/a
Floors:
21
Built in:
1978
Active Listings:
4

Mortgage Calculator

provided by REW Digital Ltd
Estimated Payments
Purchase Price
Mortgage Total
Down Payment
Amortization
25 Years
Interest Rate
3.99%

Connect with our mortgage partner

Frank Mortgage

Frank Mortgage

Canada's No Fee Mortgage Marketplace

Online mortgage broker offering quick and simple access to Canada's top lenders – compare rates and complete your mortgage in a secure online environment

Connect with a mortgage expert

The displayed rates are provided as guidance only, are not guaranteed, or are to be considered an approval of credit. Approval will be based solely on your personal situation. You are encouraged to speak with a Mortgage Professional for the most accurate information and to determine your eligibility.

Property Insights

Canada International College
  • Private
  • 9 - 12
Maple Leaf Collegiate
  • Private
  • 9 - 12
Inglewood Heights Junior Public School
  • Public
  • JK - 6
Tam O'Shanter Junior Public School
  • Public
  • JK - 6
Ellington Montessori School
  • Private
  • Pre-K - 8
Agincourt Junior Public School
  • Public
  • JK - 6
Agincourt Montessori School Inc
  • Private
  • NS - 3
Agincourt Collegiate Institute
  • Public
  • 9 - 12
John Buchan School
  • Public
  • 7 - 8
Blue Gene Education
  • Private
  • 9 - 12
School catchments and distances are intended to be used as reference only. To verify enrolment eligibility for a property, contact the school directly.Report Incorrect Info
Listing data is subject to copyright, disclaimer, and additional requirements from the data provider. See our Terms of Use for terms applicable to this listing. Listing data was last updated on 2026-11-20.
We use cookies and other technologies for functionality, security, and to provide you with a personalized experience on our online services. By continuing to use our online services, you agree to our Privacy Policy and Terms of Use. For information on how to adjust your privacy settings, visit our Cookie Policy.
Dismiss