For Sale: 1508-1964 Main Street W, Hamilton, ON - REW
Boost your listing
Listing featured. Your listing will be featured on REW.
View featured placement
$429,000
3 bd 2 ba 1098 sf Apt/Condo

1508 - 1964 Main Street WHamilton, ON, L8S 1J5

Ainslie Wood
  • 3 Bed
  • 2 Bath
  • 1098 Sqft
  • Apt/Condo

About this home

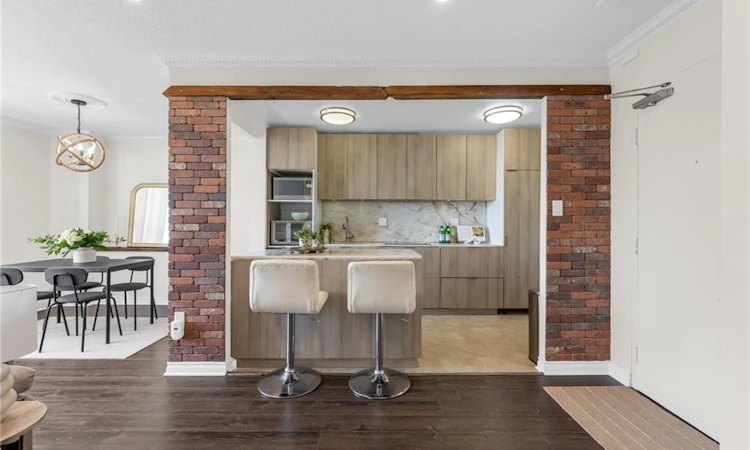
This beautifully renovated 3-bedroom, 1.5-bathroom PENTHOUSE condo offers spectacular escarpment and city views, thoughtful custom upgrades, and a rare opportunity to own in one of Hamilton's most established and sought-after condominium communities. The contemporary kitchen is truly the heart of the home, featuring custom cabinetry, premium appliances including a built-in refrigerator & stone countertops. The bright open-concept living and dining areas showcase upgraded flooring, pot lights, reclaimed wood accents, feature wall details, and direct access to a private balcony overlooking the city and surrounding green space. The spacious primary bedroom includes a walk-in closet and convenient two-piece ensuite, while two additional generously sized bedrooms provide flexibility for family, guests, or a home office. The main bathroom was further updated in 2024 with a brand-new tub and shower combination, adding to the home's move-in-ready appeal. An additional storage room offers excellent pantry space and room for a second refrigerator. One of the standout features of this unit is the inclusion of two parking spaces, a rare offering in condo living, with one underground space and one surface. Residents enjoy access to excellent amenities including an indoor pool, fitness area, party room, sauna, outdoor seating areas, and beautifully maintained common spaces. Backing onto conservation land with nearby trails and nature at your doorstep, yet just minutes from Highway 403, McMaster University, downtown Hamilton, Dundas, and Ancaster, this location offers the perfect balance of convenience and tranquility.
Listed by: Beth Tallach, Keller Williams Complete Realty Brokerage

Home facts and features

Price details
List Price
Gross Taxes for 2026
$2,963
Strata Maintenance Fees
$929 Monthly
Home facts
Bedrooms
3
Full Bathrooms
1
Partial Bathrooms
1
Parking Spaces
2
Parking Details
Garage Door Opener, Asphalt
Property Type
Apt/Condo
Year Built
Built in 1972 (54 yrs old)
Heating Type
Natural Gas
Cooling
Window Unit(s)
Pool
Indoor Pool, Pool
Features
Balcony, Ceiling Fan(s), Coin Operated, Common Area, Separate Hydro Meters, Shared
Amenities
Elevator(s), Fitness Center, Game Room, Guest Suites, Parking, Party Room, Sauna, Workshop Area
Appliances
B/i Bosch Electric Cooktop (2022), B/i Fridge, Dishwasher, Living Room A/c Unit And Primary Bedroom A/c Unit, Living Room Wall Mounted Tv With Bracket, Microwave, Storage Room Fridge, Toaster Oven/oven
Community
Agent details
Primary Agent
Primary Broker
Keller Williams Complete Realty Brokerage
Listing details
Days on REW
49 Days
MLS® Number
40835678
Source
Information Technology Systems Ontario
Board
Cornerstone Association of REALTORS®
Is this your listing? Help it to stand out.

Mortgage Calculator

Estimated Payments
Purchase Price
Mortgage Total
Down Payment
Amortization
25 Years
Interest Rate
3.99%

Connect with our mortgage partner

REW Money

REW Money

REW Money

Connect with a mortgage expert

The displayed rates are provided as guidance only, are not guaranteed, or are to be considered an approval of credit. Approval will be based solely on your personal situation. You are encouraged to speak with a Mortgage Professional for the most accurate information and to determine your eligibility.

Property Insights

Glenwood Special Day School
  • Public
  • K - 8
Dundana Public School
  • Public
  • JK - 5
St. Mary Catholic Secondary School
  • Catholic
  • 9 - 12
Mountview Junior Public School
  • Public
  • JK - 6
St. Teresa of Avila Catholic Elementary School
  • Catholic
  • JK - 8
Canadian Martyrs Catholic Elementary School
  • Catholic
  • JK - 8
Holbrook Junior Public School
  • Public
  • JK - 6
Sir Allan MacNab Secondary School
  • Public
  • 9 - 12
Hamilton Academy of Performing Arts
  • Private
  • 4 - 12
Dundas Central Public School
  • Public
  • JK - 8
School catchments and distances are intended to be used as reference only. To verify enrolment eligibility for a property, contact the school directly.Report Incorrect Info
Listing data is subject to copyright, disclaimer, and additional requirements from the data provider. See our Terms of Use for terms applicable to this listing. Listing data was last updated on 2026-07-28.

