For Sale: 1506-1964 Main Street W, Hamilton, ON - REW
Boost your listing
Listing featured. Your listing will be featured on REW.
View featured placement
$289,000
3 bd • 2 ba • 1000 - 1199 sf • Apt/Condo

1506 - 1964 W Main StreetHamilton, ON, L8S 1J5

Ainslie Wood
  • 3 Bed
  • 2 Bath
  • 1000 - 1199 Sqft
  • Apt/Condo

About this home

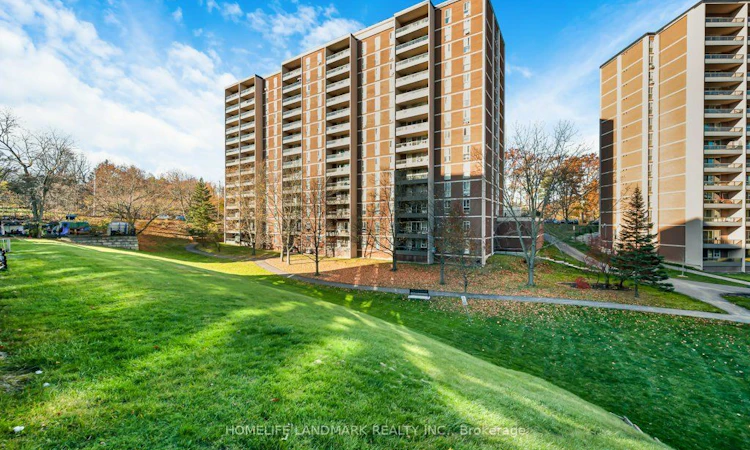
Spectacular Ravine Views in Hamilton's West End. Enjoy peaceful treetop views from this spacious 15th-floor condo in the Forest Glen community. Expansive ravine views, mature trees and frequent deer sightings create a beautiful natural setting, with no neighboring condo buildings interrupting the scenery. Offering 1,092 sq. ft., this three-bedroom, two-bathroom suite features generous living and dining areas, underground parking and a basement storage locker. Large living room windows welcome natural light and showcase the views, while a spacious, private covered balcony offers an inviting place for morning coffee or a quiet evening overlooking the changing seasons. Three well-sized bedrooms provide flexibility for family living, guests or a home office. Bring your decorating and renovation ideas to make the interior your own-the setting is already something special. Residents enjoy access to shared amenities within the complex, including an indoor pool, sauna, exercise room, games room and party room. Conveniently located near McMaster University and Hospital, public transit, shopping, restaurants and scenic walking trails, with easy access to Highway 403, Dundas, Ancaster and Westdale. An appealing opportunity to enjoy space, convenience and a beautiful natural outlook in an established community. Make it your own, with a view you can't recreate. (Some photos have been virtually staged using AI)
Listed by: Ling Feng, Salesperson, HOMELIFE LANDMARK REALTY INC.

Home facts and features

Price details
List Price
Gross Taxes for 2025
$3,024
Strata Maintenance Fees
$997
Home facts
Bedrooms
3
Full Bathrooms
2
Parking Spaces
1
Parking Details
Underground
Property Type
Apt/Condo
Exterior Finish
Concrete
Heating Type
Baseboard, Other
Cooling
Window Unit(s)
Features
Coin Operated, In Basement, Sink
Amenities
Building Insurance Included, Common Elements Included
Community
Agent details
Primary Agent
Ling Feng
Primary Broker
HOMELIFE LANDMARK REALTY INC.
Listing details
Days on REW
1 Day
MLS® Number
X14171556
Source
Toronto Real Estate Board
Is this your listing? Help it to stand out.

Mortgage Calculator

provided by REW Digital Ltd
Estimated Payments
Purchase Price
Mortgage Total
Down Payment
Amortization
25 Years
Interest Rate
3.99%

Connect with our mortgage partner

Frank Mortgage

Frank Mortgage

Canada's No Fee Mortgage Marketplace

Online mortgage broker offering quick and simple access to Canada's top lenders – compare rates and complete your mortgage in a secure online environment

Connect with a mortgage expert

The displayed rates are provided as guidance only, are not guaranteed, or are to be considered an approval of credit. Approval will be based solely on your personal situation. You are encouraged to speak with a Mortgage Professional for the most accurate information and to determine your eligibility.

Property Insights

Glenwood Special Day School
  • Public
  • K - 8
Dundana Public School
  • Public
  • JK - 5
St. Mary Catholic Secondary School
  • Catholic
  • 9 - 12
Mountview Junior Public School
  • Public
  • JK - 6
St. Teresa of Avila Catholic Elementary School
  • Catholic
  • JK - 8
Canadian Martyrs Catholic Elementary School
  • Catholic
  • JK - 8
Holbrook Junior Public School
  • Public
  • JK - 6
Sir Allan MacNab Secondary School
  • Public
  • 9 - 12
Hamilton Academy of Performing Arts
  • Private
  • 4 - 12
Dundas Central Public School
  • Public
  • JK - 8
School catchments and distances are intended to be used as reference only. To verify enrolment eligibility for a property, contact the school directly.Report Incorrect Info
Listing data is subject to copyright, disclaimer, and additional requirements from the data provider. See our Terms of Use for terms applicable to this listing. Listing data was last updated on 2026-11-11.
We use cookies and other technologies for functionality, security, and to provide you with a personalized experience on our online services. By continuing to use our online services, you agree to our Privacy Policy and Terms of Use. For information on how to adjust your privacy settings, visit our Cookie Policy.
Dismiss