For Sale: 1503-805 Carling Avenue, Ottawa, ON - REW
Boost your listing
Listing featured. Your listing will be featured on REW.
View featured placement
$450,000
1 bd 1 ba 600 - 698 sf Apt/Condo

1503 - 805 Carling AvenueOttawa, ON, K1S 5W9

West Centretown
  • 1 Bed
  • 1 Bath
  • 600 - 698 Sqft
  • Apt/Condo

About this home

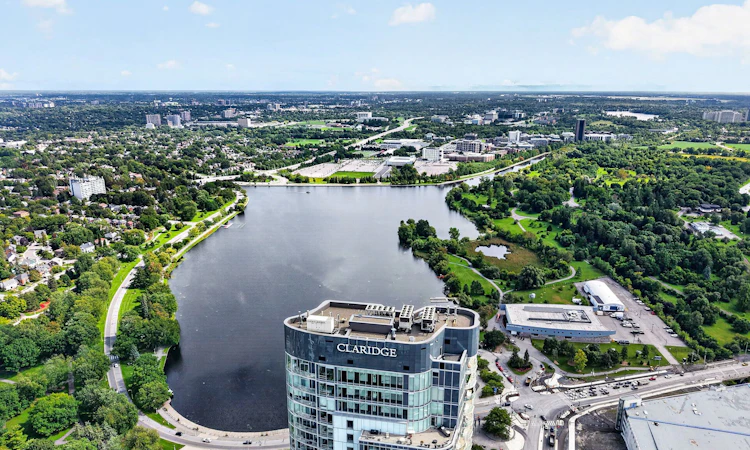
Welcome to the Claridge Icon, where elevated urban living meets one of Ottawa's most vibrant neighbourhoods. Perched on the 15th floor at Carling & Preston, this west-facing 1 bedroom + den offers beautiful south, west, and north exposures, with spectacular sunset views from the balcony stretching toward the Experimental Farm, vibrant Little Italy, and glimpses of the Ottawa River and Gatineau Hills. Thoughtfully designed for modern living, the unit features a dedicated foyer with a spacious closet and convenient in-unit laundry. The den provides the flexibility to create a dedicated home office, guest space, or formal dining area. The kitchen features a luxurious waterfall backsplash, European-inspired stainless steel appliances, upgraded cabinetry and countertops, and ample storage. Upgraded oak hardwood floors throughout add warmth and sophistication, while electric blackout blinds provide comfort, privacy, and excellent light control. The location is truly exceptional, just steps from Dow's Lake, the new Civic Hospital, Dow's Lake LRT Station, and an incredible selection of restaurants, coffee shops, boutique gyms, and local amenities. Enjoy easy access to Chinatown, the Glebe, Centretown and the Experimental Farm, with the Experimental Farm Pathway nearby for walking and cycling. Residents of Claridge Icon enjoy an impressive collection of amenities including a concierge, guest suites, indoor pool, sauna, gym, yoga room, theatre room, bike storage, party and games room, plus a spectacular outdoor wraparound terrace with BBQ's. Underground parking and a storage locker are included. Condo fees cover heat and water, with hydro as the only utility to pay. An ideal home for professionals, couples, downsizers, or anyone looking to embrace a walkable lifestyle in the heart of Ottawa without sacrificing space, comfort or convenience. (id:63626)
Listed by: Harrison N. Gallon, Salesperson, ENGEL & VOLKERS OTTAWA

Home facts and features

Price details
List Price
Gross Taxes for 2025
$4,738
Strata Maintenance Fees
$607 Monthly
Home facts
Bedrooms
1
Full Bathrooms
1
Parking Spaces
1
Parking Details
Underground, Inside Entry, Garage
Property Type
Apt/Condo
Title
Condo/Strata
Exterior Finish
Concrete
Heating Type
Heat Pump, Natural gas
Cooling
Central air conditioning
Pool
Indoor Pool
Features
Balcony, Carpet Free, In suite Laundry, Sauna, Storage - Locker
Amenities
Party Room, Recreation Centre
Appliances
Blinds, Dishwasher, Dryer, Hood Fan, Microwave, Refrigerator, Stove, Washer
Community
Agent details
Primary Agent
Primary Broker
ENGEL & VOLKERS OTTAWA
Listing details
Days on REW
1 Day
MLS® Number
X13730934
Source
Canadian Real Estate Association
Board
Ottawa Real Estate Board
Is this your listing? Help it to stand out.

Mortgage Calculator

Estimated Payments
Purchase Price
Mortgage Total
Down Payment
Amortization
25 Years
Interest Rate
3.99%

Connect with our mortgage partner

REW Money

REW Money

REW Money

Connect with a mortgage expert

The displayed rates are provided as guidance only, are not guaranteed, or are to be considered an approval of credit. Approval will be based solely on your personal situation. You are encouraged to speak with a Mortgage Professional for the most accurate information and to determine your eligibility.

Property Insights

Glebe Collegiate Institute
  • Public
  • 9 - 12
St Anthony Elementary School
  • Catholic
  • JK - 6
Cambridge Street Community Public School
  • Public
  • JK - 6
Corpus Christi Catholic Elementary School
  • Catholic
  • JK - 6
Devonshire Community Public School
  • Public
  • JK - 6
É Élém C Saint-François-d'Assise
  • Catholic
  • JK - 6
Mutchmor Public School
  • Public
  • JK - 6
Connaught Public School
  • Public
  • JK - 6
Glashan Public School
  • Public
  • 7 - 8
Fisher Park/Summit AS Public School
  • Public
  • 7 - 8
School catchments and distances are intended to be used as reference only. To verify enrolment eligibility for a property, contact the school directly.Report Incorrect Info
Listing data is subject to copyright, disclaimer, and additional requirements from the data provider. See our Terms of Use for terms applicable to this listing. Listing data was last updated on 2026-09-01.
We use cookies and other technologies for functionality, security, and to provide you with a personalized experience on our online services. By continuing to use our online services, you agree to our Privacy Policy and Terms of Use. For information on how to adjust your privacy settings, visit our Cookie Policy.
Dismiss

