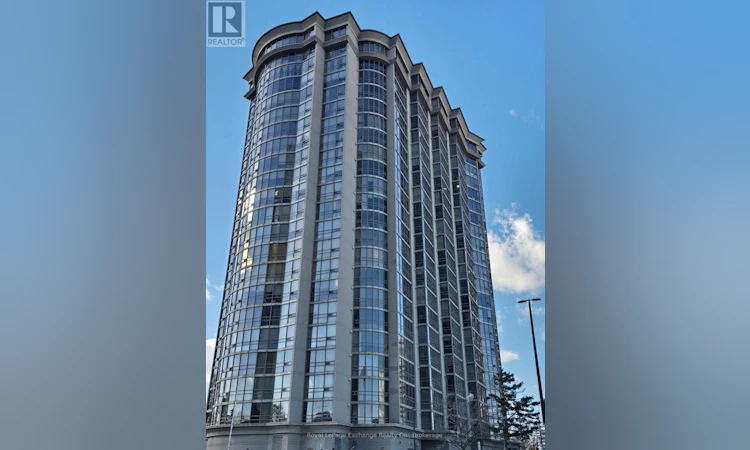
For Sale: 1502-50 Eglinton Avenue W, Mississauga, ON - REW
Boost your listing
Listing featured. Your listing will be featured on REW.
View featured placement
$409,999
1 bd • 1 ba • 600 - 698 sf • Apt/Condo

1502 - 50 Eglinton Avenue WMississauga, ON, L5R 3P5

Hurontario
  • 1 Bed
  • 1 Bath
  • 600 - 698 Sqft
  • Apt/Condo

About this home

Elegant Living at The Esprit - Discover the perfect blend of character, charm and affordability at The Esprit, one of the most desirable and distinctive condominium buildings at Eglinton Ave W at Hurontario. This elegant, intimate building offers a unique lifestyle with an abundance of amenities and an unbeatable location. Step inside to a spacious welcoming foyer, complete with an oversized closet and convenient in-suite laundry. Beautiful white tile and blonde maple hardwood flooring flow throughout, while floor-to-ceiling windows invite an abundance of natural light, creating a bright and airy atmosphere. The galley-style kitchen features a convenient pass-through, breakfast bar and open views, making it both functional and inviting. The generously sized living room is the perfect place to relax or entertain, showcasing spectacular skyline views that make every day feel special. Closet Organizers, custom blinds and new plumbing fixtures including tiled shower surround, sink, faucet, counter and toilet in 2026. Enjoy an impressive selection of building amenities, including fully equipped fitness and weight-training rooms, an indoor racquet sports court, indoor swimming pool, hot tub and sauna. A pool table as well as a BBQ area with plenty of seating in a park like setting. Everything you need to stay active, unwind and enjoy life is right at home! Ideally situated within walking distance of everyday conveniences, shopping, dining, services and the exciting new LRT, this location offers exceptional accessibility and convenience. Stylish, affordable and full of charm, The Esprit offers a wonderful opportunity to enjoy comfortable condominium living in a truly desirable location. A place to call home and a lifestyle. (id:63626)
Listed by: JASON CLARK, Salesperson, Royal LePage Exchange Realty Co.

Home facts and features

Price details
List Price
Gross Taxes for 2025
$2,328
Strata Maintenance Fees
$604 Monthly
Home facts
Bedrooms
1
Full Bathrooms
1
Parking Spaces
1
Parking Details
Garage, Underground
Property Type
Apt/Condo
Title
Condo/Strata
Exterior Finish
Concrete
Heating Type
Forced air, Natural gas
Cooling
Central air conditioning
Features
In suite Laundry, Storage - Locker
Appliances
Cooktop, Dishwasher, Dryer, Oven, Oven - Built-In, Range, Refrigerator, Washer, Window Coverings
Community
Agent details
Primary Agent
JASON CLARK
Primary Broker
Royal LePage Exchange Realty Co.
Listing details
Days on REW
1 Day
MLS® Number
W14169534
Source
Canadian Real Estate Association
Is this your listing? Help it to stand out.

Mortgage Calculator

provided by REW Digital Ltd
Estimated Payments
Purchase Price
Mortgage Total
Down Payment
Amortization
25 Years
Interest Rate
3.99%

Connect with our mortgage partner

Frank Mortgage

Frank Mortgage

Canada's No Fee Mortgage Marketplace

Online mortgage broker offering quick and simple access to Canada's top lenders – compare rates and complete your mortgage in a secure online environment

Connect with a mortgage expert

The displayed rates are provided as guidance only, are not guaranteed, or are to be considered an approval of credit. Approval will be based solely on your personal situation. You are encouraged to speak with a Mortgage Professional for the most accurate information and to determine your eligibility.

Property Insights

Cooksville Creek Public School
  • Public
  • JK - 6
St Hilary Elementary School
  • Catholic
  • JK - 8
St Matthew School
  • Catholic
  • JK - 8
Huntington Ridge Public School
  • Public
  • JK - 6
St Jude School
  • Catholic
  • JK - 8
Fairwind Senior Public School
  • Public
  • 6 - 8
St Pio of Pietrelcina Elementary School
  • Catholic
  • JK - 8
Nahani Way Public School
  • Public
  • JK - 6
St Francis Xavier Secondary School
  • Catholic
  • 9 - 12
Bristol Road Middle School
  • Public
  • 6 - 8
School catchments and distances are intended to be used as reference only. To verify enrolment eligibility for a property, contact the school directly.Report Incorrect Info
Listing data is subject to copyright, disclaimer, and additional requirements from the data provider. See our Terms of Use for terms applicable to this listing. Listing data was last updated on 2026-11-11.
We use cookies and other technologies for functionality, security, and to provide you with a personalized experience on our online services. By continuing to use our online services, you agree to our Privacy Policy and Terms of Use. For information on how to adjust your privacy settings, visit our Cookie Policy.
Dismiss