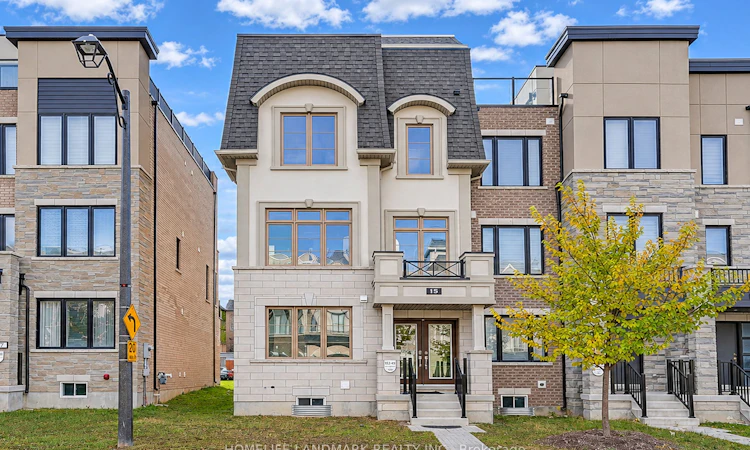
For Sale: 15 William Shearn Crescent, Markham, ON - REW
Boost your listing
Listing featured. Your listing will be featured on REW.
View featured placement
$1,150,000
4 bd • 4 ba • 2000 - 2500 sf • Townhouse

15 William Shearn CrescentMarkham, ON, L6C 3J3

Devil's Elbow
  • 4 Bed
  • 4 Bath
  • 2000 - 2500 Sqft
  • Townhouse

About this home

Welcome to this prestigious End unit townhouse in the Union Village, Angus Glen's Newest Community! Experience upscale suburban living in this beautiful 4-bedroom, 4-bathroom 100% freehold townhouse (no POTL fee) . Open-Concept Kitchen with Granite Countertop and an upgraded kitchen layout with designer backsplash, Ground-floor bedroom with a full bathroom, ideal for extended family or guests. The open concept great room and kitchen seamlessly blend style and functionality, featuring granite countertops, pot lights, Elegant Chandelier / Pendant, and a spacious Servery Room with extra pantry accesses to the Dinning Room provide Comfort Living Experience. The spacious primary bedroom includes a 4-piece Ensuite bathroom and large walk-in closet. The impressive rooftop terrace complete with decking, lighting, electrical outlets, hose bib, and unobstructed views - an exceptional space for entertaining or relaxing. This home truly move-in ready, surrounded by parks & trails and minutes to top-ranked schools including Pierre Elliott Trudeau H.S., Montessori and French Immersion and other schools. Close to Angus Glen Golf Course. Just minutes to Highways 404 & 407, Downtown Markham, CF Markville Mall, and historic Unionville Main Street. Do not miss out this opportunity
Listed by: Nancy Zhong, Salesperson, HOMELIFE LANDMARK REALTY INC.

Home facts and features

Price details
List Price
Gross Taxes for 2026
$6,613
Home facts
Bedrooms
4
Full Bathrooms
4
Parking Spaces
2
Property Type
Townhouse
Exterior Finish
Brick, Stucco (Plaster)
Heating Type
Forced Air, Gas
Cooling
Central Air
Basement Details
Unfinished
Community
Agent details
Primary Agent
Nancy Zhong
Primary Broker
HOMELIFE LANDMARK REALTY INC.
Listing details
Days on REW
1 Day
MLS® Number
N14187922
Source
Toronto Real Estate Board
Is this your listing? Help it to stand out.

Mortgage Calculator

provided by REW Digital Ltd
Estimated Payments
Purchase Price
Mortgage Total
Down Payment
Amortization
25 Years
Interest Rate
3.99%

Connect with our mortgage partner

Frank Mortgage

Frank Mortgage

Canada's No Fee Mortgage Marketplace

Online mortgage broker offering quick and simple access to Canada's top lenders – compare rates and complete your mortgage in a secure online environment

Connect with a mortgage expert

The displayed rates are provided as guidance only, are not guaranteed, or are to be considered an approval of credit. Approval will be based solely on your personal situation. You are encouraged to speak with a Mortgage Professional for the most accurate information and to determine your eligibility.

Property Insights

Pierre Elliott Trudeau High School
  • Public
  • 9 - 12
Unionville Montessori School
  • Private
  • Pre-K - 8
Beckett Farm Public School
  • Public
  • JK - 8
Unionville Public School
  • Public
  • JK - 8
All Saints Catholic Elementary School
  • Catholic
  • JK - 8
Castlemore Elementary Public School
  • Public
  • JK - 8
St Matthew Catholic Elementary School
  • Catholic
  • JK - 8
Stonebridge Public School
  • Public
  • JK - 8
William Berczy Public School
  • Public
  • JK - 8
Parkview Public School
  • Public
  • JK - 8
School catchments and distances are intended to be used as reference only. To verify enrolment eligibility for a property, contact the school directly.Report Incorrect Info
Listing data is subject to copyright, disclaimer, and additional requirements from the data provider. See our Terms of Use for terms applicable to this listing. Listing data was last updated on 2026-11-17.
We use cookies and other technologies for functionality, security, and to provide you with a personalized experience on our online services. By continuing to use our online services, you agree to our Privacy Policy and Terms of Use. For information on how to adjust your privacy settings, visit our Cookie Policy.
Dismiss