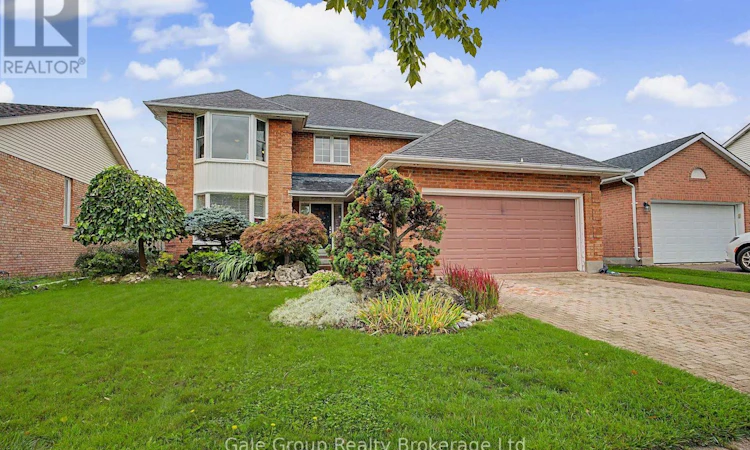
For Sale: 15 Ortona Street, Woodstock, ON - REW
Boost your listing
Listing featured. Your listing will be featured on REW.
View featured placement
$770,000
4 bd 4 ba 2000 - 2499 sf House
15 Ortona Street
Street ViewDirections

15 Ortona StreetWoodstock, ON, N4T 1M7

  • 4 Bed
  • 4 Bath
  • 2000 - 2499 Sqft
  • House

About this home

Spacious family home on a large lot in Woodstock's desirable North End! Situated on a quiet street in a sought-after neighbourhood, this 4-bedroom, 4-bathroom brick home offers over 2,000 sq. ft. of finished living space and a functional layout designed with families in mind. Conveniently located within the catchment for Springbank Public School and Huron Park Secondary School, it's an ideal place for growing families. Step inside to a welcoming open foyer with a grand staircase leading to the upper level. The main floor features a bright and spacious living room with a cozy fireplace, a well-appointed kitchen with granite countertops and backsplash, a formal dining room for hosting family gatherings, and a versatile den that's perfect as a home office, playroom, or additional sitting area. A convenient 2-piece powder room and main floor laundry complete the main level. Upstairs, you'll find four generously sized bedrooms and two 4-piece bathrooms. The spacious primary suite offers a walk-in closet, private ensuite with whirlpool tub, and a large bay window that fills the room with natural light, creating a comfortable retreat at the end of the day. The finished basement adds even more functional living space with an inviting recreation room featuring a bar, kitchenette-ideal for entertaining, extended family, or creating the ultimate games and movie room. Outside, enjoy a double- car garage, the privacy and possibilities of the beautifully landscaped 50' x 104' lot offering plenty of space to entertain, garden, play, or simply unwind. Offering the perfect combination of space, comfort, convenience, and access to excellent local schools, this is a wonderful opportunity to settle into one of Woodstock's most desirable neighbourhoods. (id:63626)
Listed by: Danielle Niejadlik, Salesperson, Gale Group Realty Brokerage Ltd

Home facts and features

Price details
List Price
Gross Taxes for 2026
$6,346
Home facts
Bedrooms
4
Full Bathrooms
3
Partial Bathrooms
1
Parking Spaces
4
Parking Details
Garage, Attached Garage
Property Type
House
Lot Size
50 ft x 103 ft (5175 ft²)
Depth
103.5 feet
Frontage
50.0 feet
Title
Freehold
Exterior Finish
Brick, Vinyl siding
Heating Type
Forced air, Natural gas
Cooling
Central air conditioning
Basement Details
Finished,
Features
Fireplace(s)
Appliances
Dishwasher, Dryer, Refrigerator, Stove, Washer
Agent details
Primary Agent
Primary Broker
Gale Group Realty Brokerage Ltd
Listing details
Days on REW
1 Day
MLS® Number
X13750506
Source
Canadian Real Estate Association

Is this your listing? Help it to stand out.

Mortgage Calculator

Estimated Payments
Purchase Price
Mortgage Total
Down Payment
Amortization
25 Years
Interest Rate
3.99%

Connect with our mortgage partner

REW Money

REW Money

REW Money

Connect with a mortgage expert

The displayed rates are provided as guidance only, are not guaranteed, or are to be considered an approval of credit. Approval will be based solely on your personal situation. You are encouraged to speak with a Mortgage Professional for the most accurate information and to determine your eligibility.

Property Insights

Springbank Public School
  • Public
  • JK - 8
St Michael's
  • Catholic
  • JK - 8
ÉS C École secondaire Notre-Dame
  • Catholic
  • 7 - 12
É Élém C Sainte-Marguerite-Bourgeoys
  • Catholic
  • JK - 6
Algonquin Public School
  • Public
  • JK - 8
Huron Park Secondary School
  • Public
  • 9 - 12
Roch Carrier French Immersion Public School
  • Public
  • K - 8
Winchester Street Public School
  • Public
  • JK - 8
Eastdale Public School
  • Public
  • JK - 8
Northdale Public School
  • Public
  • JK - 8
School catchments and distances are intended to be used as reference only. To verify enrolment eligibility for a property, contact the school directly.Report Incorrect Info
Listing data is subject to copyright, disclaimer, and additional requirements from the data provider. See our Terms of Use for terms applicable to this listing. Listing data was last updated on 2026-09-07.
We use cookies and other technologies for functionality, security, and to provide you with a personalized experience on our online services. By continuing to use our online services, you agree to our Privacy Policy and Terms of Use. For information on how to adjust your privacy settings, visit our Cookie Policy.
Dismiss

