For Sale: 15 O'brien Drive, Chatham-Kent, ON - REW
Boost your listing
Listing featured. Your listing will be featured on REW.
View featured placement
$529,000
3 bd 2 ba sf House

15 O'brien DriveChatham-Kent, ON, N7M 2E5

  • 3 Bed
  • 2 Bath
  • Sqft
  • House

About this home

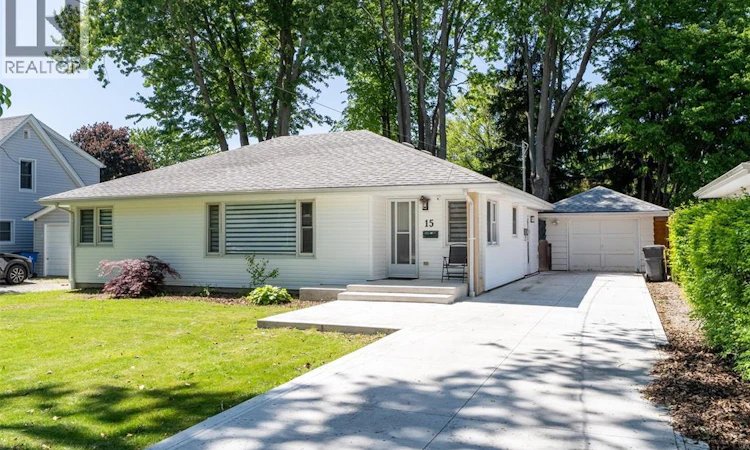
Absolutely stunning 3-bedroom, 2-bathroom bungalow located on a quiet street in one of Chatham's most desirable southwest neighbourhoods. Situated on a peaceful dead-end street, this beautifully updated home offers the perfect combination of style, comfort, and convenient one-floor living. Step inside and be welcomed by a bright open-concept layout featuring engineered hardwood flooring throughout the main living areas. The modern kitchen is sure to impress with quartz countertops, stainless steel appliances, subway tile backsplash, abundant cabinetry, and a large center island that provides the perfect space for entertaining family and friends. The spacious living and dining areas flow seamlessly together, creating an inviting atmosphere for everyday living. The oversized primary bedroom offers a private retreat complete with a beautifully updated ensuite bathroom and a generous walk-in closet. Two additional bedrooms are both spacious and well-appointed, providing plenty of room for family, guests, or a home office. Designed with convenience in mind, this home features no stairs and is ideal for retirees, families, or anyone seeking easy, accessible living. Outside, you'll find a fully fenced backyard with plenty of space to enjoy, along with a covered rear porch that overlooks the yard and provides the perfect spot to relax and unwind. A detached single-car garage adds additional storage and functionality. Major updates have already been completed, including the furnace, central air conditioning, roof, and owned hot water tank, offering peace of mind for years to come. Move-in ready and located in a highly sought-after area close to parks, schools, shopping, and amenities, this exceptional bungalow is sure to impress. Call today to schedule your private viewing before this beautiful home is gone! (id:63626)
Listed by: KRISTA MALL, Sales Person, ROYAL LEPAGE PEIFER REALTY (DRESDEN)

Home facts and features

Price details
List Price
Gross Taxes for 2025
$3,743
Home facts
Bedrooms
3
Full Bathrooms
2
Parking Details
Garage, Detached Garage
Property Type
House
Depth
140.00
Title
Freehold
Style
BungalowRanch
Exterior Finish
Aluminum/Vinyl
Heating Type
Forced air, Natural gas, Furnace
Cooling
Central air conditioning
Features
Concrete Driveway, Front Driveway
Appliances
Dishwasher, Dryer, Refrigerator, Stove, Washer
Agent details
Primary Agent
KRISTA MALL
Primary Broker
ROYAL LEPAGE PEIFER REALTY (DRESDEN)
Listing details
Days on REW
37 Days
MLS® Number
26014201
Source
Canadian Real Estate Association
Board
Chatham Kent Association of REALTORS®

Is this your listing? Help it to stand out.

Mortgage Calculator

Estimated Payments
Purchase Price
Mortgage Total
Down Payment
Amortization
25 Years
Interest Rate
3.99%

Connect with our mortgage partner

REW Money

REW Money

REW Money

Connect with a mortgage expert

The displayed rates are provided as guidance only, are not guaranteed, or are to be considered an approval of credit. Approval will be based solely on your personal situation. You are encouraged to speak with a Mortgage Professional for the most accurate information and to determine your eligibility.

Property Insights

Georges P Vanier Catholic School
  • Catholic
  • JK - 8
John McGregor Secondary School
  • Public
  • 9 - 12
St Ursula Catholic School
  • Catholic
  • JK - 8
Queen Elizabeth II C Public School
  • Public
  • JK - 8
Victor Lauriston Public School
  • Public
  • JK - 8
Indian Creek Road Public School
  • Public
  • JK - 8
St Joseph Catholic School
  • Catholic
  • JK - 8
Winston Churchill Public School
  • Public
  • JK - 8
Ursuline College (The Pines) Catholic Secondary School
  • Catholic
  • 9 - 12
St Agnes Catholic School
  • Catholic
  • JK - 8
School catchments and distances are intended to be used as reference only. To verify enrolment eligibility for a property, contact the school directly.Report Incorrect Info
Listing data is subject to copyright, disclaimer, and additional requirements from the data provider. See our Terms of Use for terms applicable to this listing. Listing data was last updated on 2026-07-22.

