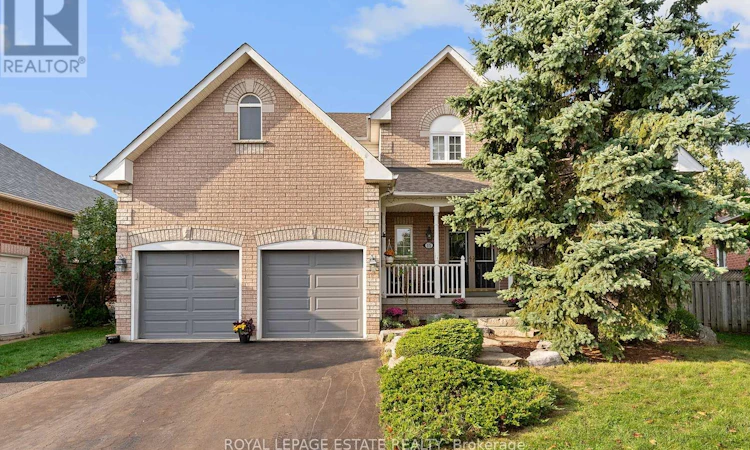
For Sale: 15 Mcgregor Drive, Ajax, ON - REW
Boost your listing
Listing featured. Your listing will be featured on REW.
View featured placement
$1,175,000
6 bd 4 ba 2500 - 2999 sf House
15 Mcgregor Drive
Street ViewDirections

15 Mcgregor DriveAjax, ON, L1T 3W8

Northwest Ajax
  • 6 Bed
  • 4 Bath
  • 2500 - 2999 Sqft
  • House

About this home

Nestled on a quiet, child-safe street in one of Ajax's most desirable family neighbourhoods, this exceptional home in Beaverbrook estates located in Northwest Ajax offers the perfect blend of luxury, comfort, and resort-style living. Situated on a premium 48 x 111 ft pie-shaped lot, this impressive 4+2 bedroom, 4 bathroom detached residence features over 3,000 sq ft of beautifully designed living space.The spectacular backyard oasis is truly a showstopper, featuring a custom 18' x 36' inground swimming pool with waterfall, patterned concrete decking, a private hot tub retreat, and a fully equipped cabana complete with a bar and changing rooms. Surrounded by mature landscaping, this private outdoor haven is perfect for relaxing or entertaining family and friends.Inside, the thoughtfully designed main floor offers elegant formal living and dining rooms, a private office with soaring cathedral ceilings, a warm family room with a stunning gas fireplace, and a spacious kitchen featuring granite countertops, a breakfast bar, and a walk-out to the backyard.Upstairs, you'll find four generously sized bedrooms, including a spacious primary retreat with a walk-in closet and a spa-inspired ensuite featuring a soaker tub. The finished basement provides additional living space with a fifth bedroom and a private 3-piece ensuite, ideal for guests, extended family, or multi-generational living.Completing this remarkable home is an extra-height garage offering flexible parking for a full-size vehicle and a second compact car, along with ample storage space for tools, seasonal items, and recreational equipment.Conveniently located close to parks, schools, shopping, and all amenities, this outstanding property presents a rare opportunity to enjoy luxury, space, and an exceptional lifestyle in a highly sought-after Ajax community. (id:63626)
Listed by: ROBERT ATTERTON, Salesperson, Royal LePage Estate Realty

Home facts and features

Price details
List Price
Gross Taxes for 2026
$8,762
Home facts
Bedrooms
6
Full Bathrooms
3
Partial Bathrooms
1
Parking Spaces
4
Parking Details
Attached Garage, Garage
Property Type
House
Depth
111 feet
Frontage
48.1 feet
Title
Freehold
Exterior Finish
Brick, Aluminum siding
Heating Type
Forced air, Natural gas
Cooling
Central air conditioning
Pool
Outdoor Pool
Basement Details
Finished,
Appliances
Water Heater
Community
Agent details
Primary Agent
ROBERT ATTERTON
Primary Broker
Royal LePage Estate Realty
Listing details
Days on REW
39 Days
MLS® Number
E13423438
Source
Canadian Real Estate Association

Is this your listing? Help it to stand out.

Mortgage Calculator

Estimated Payments
Purchase Price
Mortgage Total
Down Payment
Amortization
25 Years
Interest Rate
3.99%

Connect with our mortgage partner

REW Money

REW Money

REW Money

Connect with a mortgage expert

The displayed rates are provided as guidance only, are not guaranteed, or are to be considered an approval of credit. Approval will be based solely on your personal situation. You are encouraged to speak with a Mortgage Professional for the most accurate information and to determine your eligibility.

Property Insights

Vimy Ridge Public School
  • Public
  • JK - 8
Alexander Graham Bell Public School
  • Public
  • JK - 8
Nottingham Public School
  • Public
  • JK - 8
Lester B Pearson Public School
  • Public
  • JK - 8
St Patrick Catholic School
  • Catholic
  • JK - 8
St André Bessette Catholic School
  • Catholic
  • JK - 8
Westney Heights Public School
  • Public
  • JK - 8
St Catherine of Siena Catholic School
  • Catholic
  • JK - 8
Eagle Ridge Public School
  • Public
  • JK - 8
Dr Roberta Bondar Public School
  • Public
  • JK - 8
School catchments and distances are intended to be used as reference only. To verify enrolment eligibility for a property, contact the school directly.Report Incorrect Info
Listing data is subject to copyright, disclaimer, and additional requirements from the data provider. See our Terms of Use for terms applicable to this listing. Listing data was last updated on 2026-07-18.

