For Sale: 15 Idyllwood Crescent, Toronto, ON - REW
Boost your listing
Listing featured. Your listing will be featured on REW.
View featured placement
$1,975,000
3 bd 3 ba 1500 - 2000 sf House

15 Idyllwood CrescentToronto, ON, M6P 3G7

High Park North
  • 3 Bed
  • 3 Bath
  • 1500 - 2000 Sqft
  • House

About this home

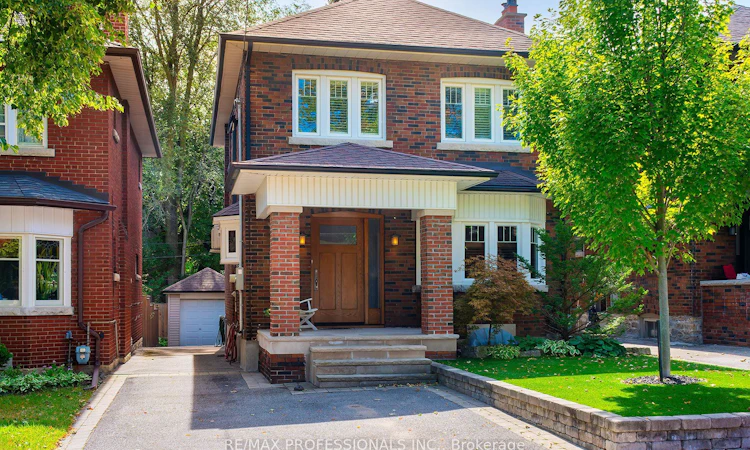
Welcome home! 15 Idyllwood Crescent is situated on a quiet tree-lined street in High Park North. It offers great curb appeal with a private drive that accomodates two cars side by side - a feature rarely found in this area. Upon entering this charming home, the wainscoting deserves mention. The never painted gum wood is meticulously maintained and is found in most rooms of the main floor of this two - storey residence. The hardwood floors are stunning! The windows have been updated, and the kitchen offers access to an outdoor deck complete with an awning for those exceptional sunny days. Towards the back patio their a shadier spot! The living room is spacious enough to accommodate a beautiful baby grand piano, the wood-burning fireplace in the living room is blanked by two origional stain glass windows, can you imagine it on a cold winter evening. On the bedroom level, the rooms are gracious and carpet free. The closet space is ample, and the five piece ensuite in the primary bathroom are luxuriously private, featuring a large soaking tub, a separate shower and two sinks. In the basement, the high ceilings and polished floors are wonderful (mind the step). The ceilings are high enough to swing a golf club! The currently installed projector and surround sound system is included. The wall opposite has been painted specifically for projecting. This home is close to excellent schools, both elementary and high school. It offers shopping, restaurants, High Park, the Humber River and Lakeshore for those who enjoy active pursuits or just family fun. It must be seen!
Listed by: Rose Craske, Broker, RE/MAX PROFESSIONALS INC.

Home facts and features

Price details
List Price
Gross Taxes for 2025
$8,287
Home facts
Bedrooms
3
Full Bathrooms
3
Parking Spaces
4
Parking Details
Private
Property Type
House
Lot Size
30 ft x 100 ft (3088 ft²)
Depth
100.15
Frontage
30.84
Exterior Finish
Brick
Heating Type
Water, Gas
Cooling
Wall Unit(s)
Basement Details
Finished
Community
Agent details
Primary Agent
Primary Broker
RE/MAX PROFESSIONALS INC.
Listing details
Days on REW
1 Day
MLS® Number
W13779656
Source
Toronto Real Estate Board
Is this your listing? Help it to stand out.

Mortgage Calculator

Estimated Payments
Purchase Price
Mortgage Total
Down Payment
Amortization
25 Years
Interest Rate
3.99%

Connect with our mortgage partner

REW Money

REW Money

REW Money

Connect with a mortgage expert

The displayed rates are provided as guidance only, are not guaranteed, or are to be considered an approval of credit. Approval will be based solely on your personal situation. You are encouraged to speak with a Mortgage Professional for the most accurate information and to determine your eligibility.

Property Insights

Ursula Franklin Academy
  • Public
  • 9 - 12
Runnymede Junior & Senior Public School
  • Public
  • JK - 8
Humberside Collegiate Institute
  • Public
  • 9 - 12
Humberside Montessori School
  • Private
  • NS - 8
St Cecilia Catholic School
  • Catholic
  • JK - 8
Toronto Eschool
  • Private
  • 9 - 12
Annette Street School
  • Public
  • JK - 8
Keele Street School
  • Public
  • JK - 8
Erudite School
  • Private
  • JK - 8
St Pius X Catholic School
  • Catholic
  • JK - 8
School catchments and distances are intended to be used as reference only. To verify enrolment eligibility for a property, contact the school directly.Report Incorrect Info
Listing data is subject to copyright, disclaimer, and additional requirements from the data provider. See our Terms of Use for terms applicable to this listing. Listing data was last updated on 2026-09-14.
We use cookies and other technologies for functionality, security, and to provide you with a personalized experience on our online services. By continuing to use our online services, you agree to our Privacy Policy and Terms of Use. For information on how to adjust your privacy settings, visit our Cookie Policy.
Dismiss

