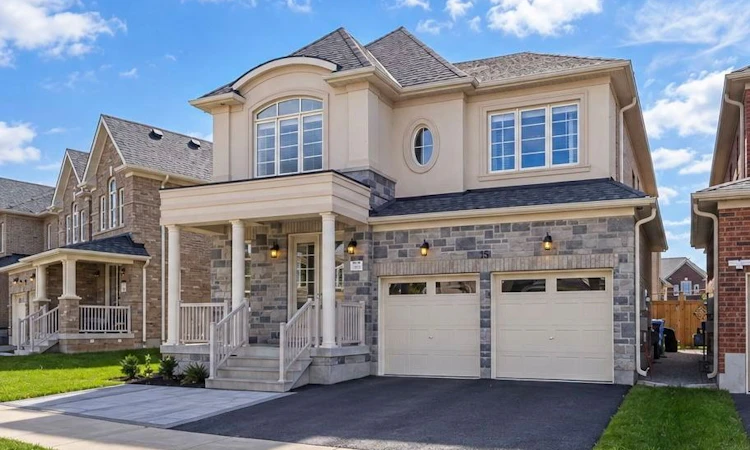
For Sale: 15 Hitching Post N/A, Georgina, ON - REW
Boost your listing
Listing featured. Your listing will be featured on REW.
View featured placement
$1,189,900
4 bd 4 ba 2500 - 3000 sf House

15 Hitching Post N/AGeorgina, ON, L4P 0H9

Keswick South
  • 4 Bed
  • 4 Bath
  • 2500 - 3000 Sqft
  • House

About this home

First Time Offered! Stunning, Move-In-Ready Home On A Rare Premium 56' Lot In The Newer, Fully Developed Part Of Family-Friendly Simcoe Landing. Enjoy A Newer Community Without Nearby Construction/Dust And A Beautiful Finished Streetescape. $150k+ In Builder Upgrades & Post-Closing Enhancements! The Chef-Inspired Kitchen Is A True Showstopper & Entertainer's Dream, Featuring A 48" 6-Burner Gas Cooktop W/ Griddle, Pot Filler, Custom 50" Canopy Hood, Café Built-In Double Wall Oven/Microwave, Café 36" 23.1 Cu.Ft. French-Door Fridge, Bar Fridge, 2 Sinks W/ Premium Delta Faucets & 2 Dishwashers. Spectacular 10' X 4' Double-Waterfall Island W/ 4 Extra Cabinets, Extra-Tall Cabinetry & Abundant Storage. Bright, Open-Concept Layout W/ 9'Ceilings, Premium Hardwood Floors, Upgraded Extra-Tall Doors/Baseboards, Potlights W/ Dimmers(2026), Custom Blinds, Large Windows & Carpet-Free Throughout. Primary Retreat Features 2 W/I Closets & Luxurious 5-Pc Ensuite. Spacious Bedrooms Offer Large Windows, Generous Closets & Shared/Private Ensuites. Approx. 1,000 Sq.Ft. Unfinished Basement W/ 3-Pc Bath Rough-In, Offering Excellent Potential For A Future Rec Room, Home Gym, Office Or Additional Living/Entertainment Space. Upgraded Double French Doors Lead To A Fully Finished Entertainer's Backyard, Professionally Fenced (2024) W/ Interlocking Front & Back (2026), Landscaped Gardens, Lighting & Brand-New 10' X 14' Sojag Gazebo (2026). Additional Upgrades Incl. Humidifier(2025), Hrv, A/C, Ev Charger & Comprehensive Security System. 3 Yrs Tarion Warranty Remaining For Added Peace Of Mind. Minutes To Hwy 404, Schools, Parks, Amenities & The Brand-New Murc Recreation Centre. A Rare Opportunity To Own A Meticulously Upgraded Home On A Premium 56' Lot With Nothing Left To Do But Move In & Enjoy! See Features List For Complete Details.
Listed by: Valerie Vitina Accardi, Broker, CENTURY 21 LEADING EDGE REALTY INC.

Home facts and features

Price details
List Price
Gross Taxes for 2026
$7,498
Home facts
Bedrooms
4
Full Bathrooms
4
Parking Spaces
4
Parking Details
Private Double
Property Type
House
Lot Size
56 ft x 91 ft (5115 ft²)
Depth
91.35
Frontage
56.0
Year Built
0 - 5 yrs old
Exterior Finish
Stone, Stucco (Plaster)
Heating Type
Forced Air, Gas
Cooling
Central Air
Basement Details
Unfinished
Features
Alarm System, Beach, Carbon Monoxide Detectors, Electric Car Charger, Fenced Yard, Lake Access, Library, Park, Porch, Security System, Smoke Detector
Community
Agent details
Primary Agent
Primary Broker
CENTURY 21 LEADING EDGE REALTY INC.
Listing details
Days on REW
1 Day
MLS® Number
N13776208
Source
Toronto Real Estate Board
Is this your listing? Help it to stand out.

Mortgage Calculator

Estimated Payments
Purchase Price
Mortgage Total
Down Payment
Amortization
25 Years
Interest Rate
3.99%

Connect with our mortgage partner

REW Money

REW Money

REW Money

Connect with a mortgage expert

The displayed rates are provided as guidance only, are not guaranteed, or are to be considered an approval of credit. Approval will be based solely on your personal situation. You are encouraged to speak with a Mortgage Professional for the most accurate information and to determine your eligibility.

Property Insights

Our Lady of the Lake Catholic School
  • Catholic
  • 7 - 12
Prince of Peace Catholic Elementary School
  • Catholic
  • JK - 6
Jersey Public School
  • Public
  • JK - 8
Lake Simcoe Public School
  • Public
  • JK - 8
R L Graham Public School
  • Public
  • JK - 8
Keswick High School
  • Public
  • 9 - 12
Fairwood Public School
  • Public
  • JK - 8
W J Watson Public School
  • Public
  • JK - 8
Keswick Public School
  • Public
  • JK - 8
Lakeside Public School
  • Public
  • JK - 8
School catchments and distances are intended to be used as reference only. To verify enrolment eligibility for a property, contact the school directly.Report Incorrect Info
Listing data is subject to copyright, disclaimer, and additional requirements from the data provider. See our Terms of Use for terms applicable to this listing. Listing data was last updated on 2026-09-12.
We use cookies and other technologies for functionality, security, and to provide you with a personalized experience on our online services. By continuing to use our online services, you agree to our Privacy Policy and Terms of Use. For information on how to adjust your privacy settings, visit our Cookie Policy.
Dismiss

